





In the historic and densely woven Palacio neighborhood of Madrid, the architectural practice OROCO Studio has completed a striking residential renovation that challenges conventional perceptions of small-scale living. Titled RS19, the project centers on the complete spatial overhaul of a compact 40-square-meter apartment. Conceived primarily as a first home, the intervention demonstrates how thoughtful design, careful spatial planning, and a restrained material palette can successfully transform a limited footprint into an open, cohesive, and deeply characterful living environment.
Urban housing markets across major European capitals increasingly demand innovative solutions for small footprints. As real estate prices rise and inner-city populations densify, architects and designers are frequently tasked with maximizing utility without sacrificing aesthetic quality or comfort. OROCO Studio’s approach to the RS19 apartment speaks directly to this contemporary challenge. Rather than relying on superficial cosmetic upgrades or an abundance of decorative flourishes, the Madrid-based design team chose to radically rethink the pre-existing layout. Their primary objective was to establish a fluid, uninterrupted relationship between different functional zones, thereby prioritizing spatial continuity, practical functionality, and an enhanced perception of depth across every square meter.
Rethinking the Layout for Maximum Spatial Generosity
When dealing with a floor plan measuring only 40 square meters, every single centimeter carries significant weight. Traditional layouts in older Madrid buildings often compartmentalize spaces into narrow, dark rooms that restrict both natural light and movement. OROCO Studio dismantled this fragmented arrangement, opting instead for a unified interior landscape where boundaries between living, functional, and private areas are softened.
The strategy relies heavily on the concept of achieving more with less. By reducing the number of unnecessary internal partitions, the architects allowed natural light to penetrate deeper into the core of the apartment. This uninterrupted flow of light and air fundamentally alters how the home feels upon entry. Instead of encountering a succession of cramped, isolated chambers, visitors and residents are greeted by an open, cohesive spatial continuum.
This sense of openness is not achieved through vast open-plan emptiness, which can sometimes render a small home cold or difficult to furnish. Instead, OROCO Studio crafted a balanced rhythm of interconnected zones. Each area transitions smoothly into the next, maintaining a clear functional hierarchy while ensuring that no single space feels cut off from the rest. The result is an interior that successfully belies its modest dimensions, offering a surprising degree of spatial generosity and visual depth.
Granite, Plaster, and Steel Anchor a Restrained Material Palette
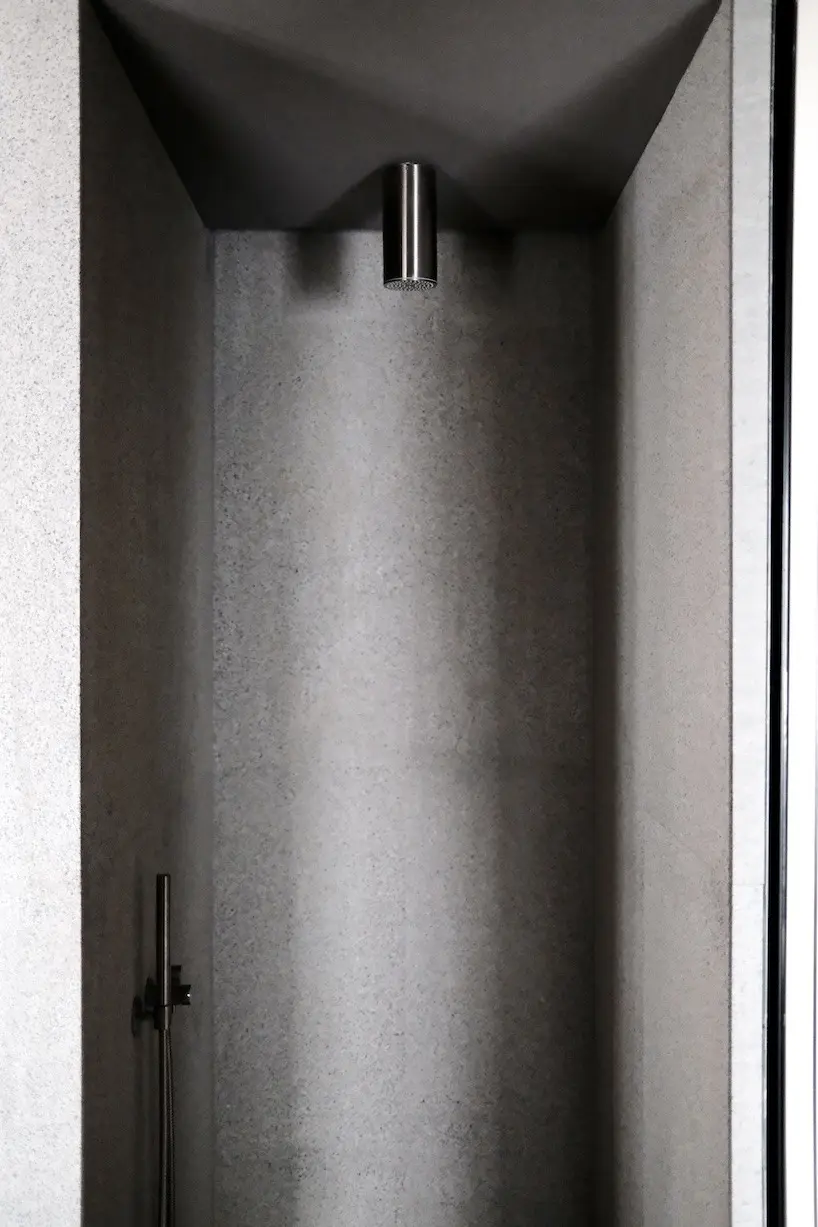
At the heart of the RS19 project is a carefully curated and restrained material palette consisting of granite, plaster, and steel. These three foundational materials were chosen not merely for their individual aesthetic appeal, but for their inherent durability, tactile honesty, and ability to establish a coherent visual language throughout the apartment.
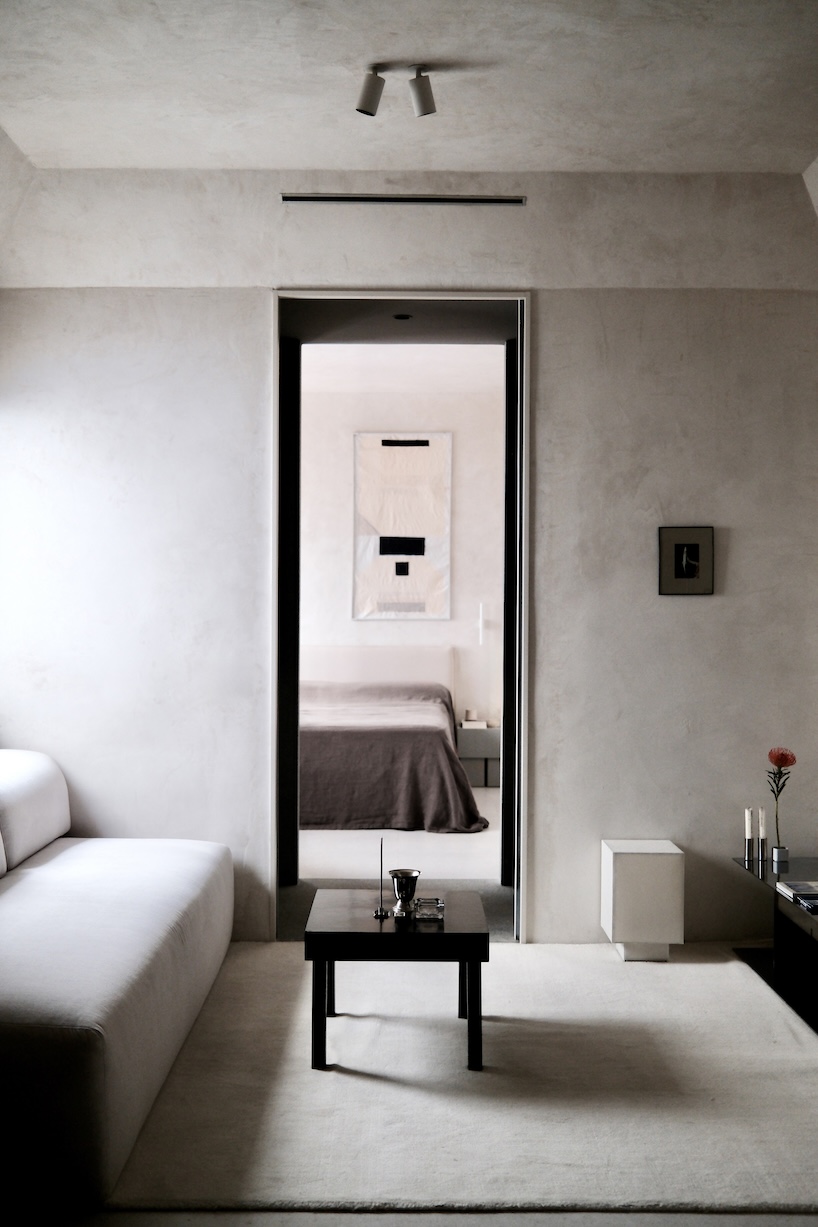
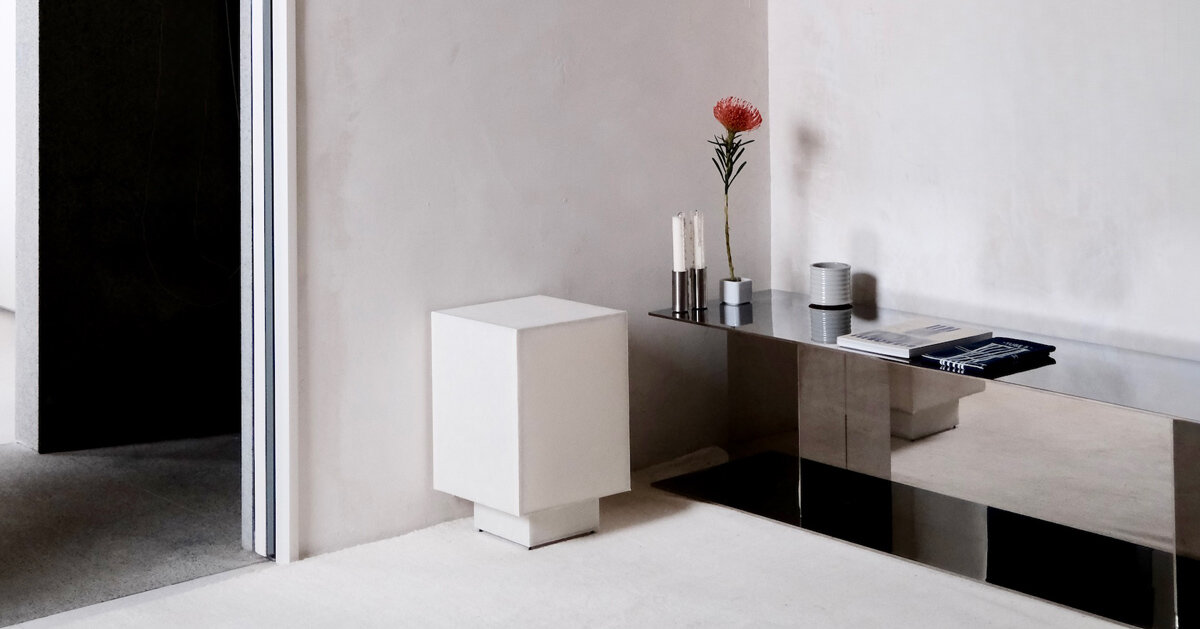
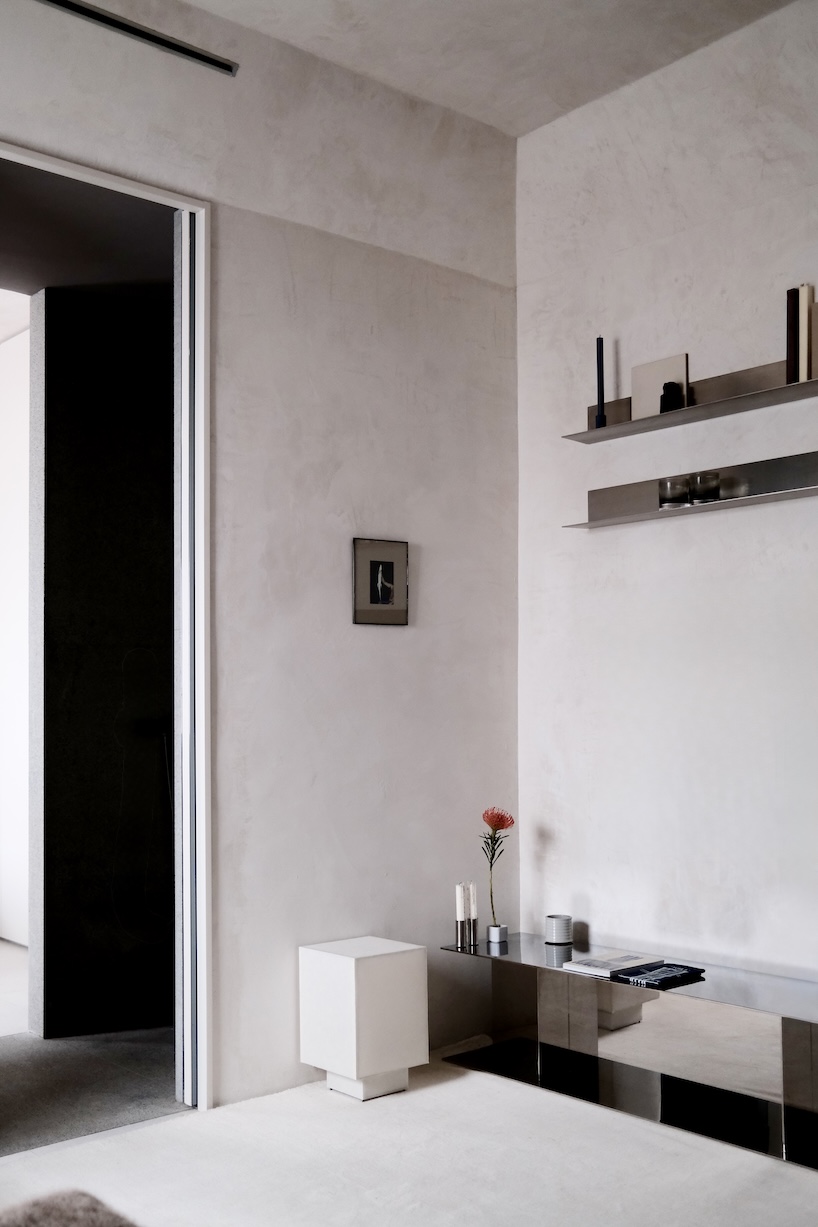
Plaster serves as the quiet, unifying backdrop of the interior. Applied across walls and major surfaces, its smooth, matte finish catches and diffuses natural daylight, creating a soft luminosity that visually expands the perimeter of the home. This neutral canvas provides a serene foundation against which the more expressive textures of stone and metal can be introduced.
In contrast to the light, continuous surfaces of the plaster, granite introduces a powerful sense of solidity, grounding the design with its geological weight and granular texture. The stone’s presence anchors the interior, providing moments of tactile permanence that contrast sharply with the ephemeral nature of lightweight interior construction. Whether utilized in structural thresholds, functional surfaces, or specific architectural accents, granite brings a timeless, earthy quality to the urban dwelling.
Steel adds the final layer to this material trinity, injecting precision, sharpness, and a contemporary industrial edge. Used selectively for framing, detailing, or structural reinforcement, steel elements introduce fine lines and dark contrasts that punctuate the softness of the plaster and the heaviness of the granite. The interplay between these three distinct materials creates a dynamic yet harmonious interior environment where texture replaces decoration.
Striking a Balance Between Austerity and Warmth
One of the central design achievements of the RS19 renovation is its ability to negotiate the fine line between minimalism and domestic comfort. Minimalist interiors can occasionally risk feeling sterile or austere, particularly in residential projects where emotional warmth and comfort are paramount. OROCO Studio avoided this pitfall by focusing on meticulous attention to proportions, careful detailing at material transitions, and a sophisticated understanding of how light interacts with raw surfaces.
The transitions where granite meets plaster, or where steel frames meet stone, are executed with rigorous precision. These details do not call attention to themselves through excessive ornamentation; rather, they demonstrate a high level of craftsmanship that elevates the overall experience of the space. Every junction has been considered to ensure that the apartment feels both precise and welcoming.
Furthermore, the design avoids subscribing to any fleeting or predetermined decorative style. Instead, RS19 embraces a direct, honest, and understated approach to domestic architecture. The identity of the home is derived entirely from its spatial clarity and the intrinsic qualities of its materials.
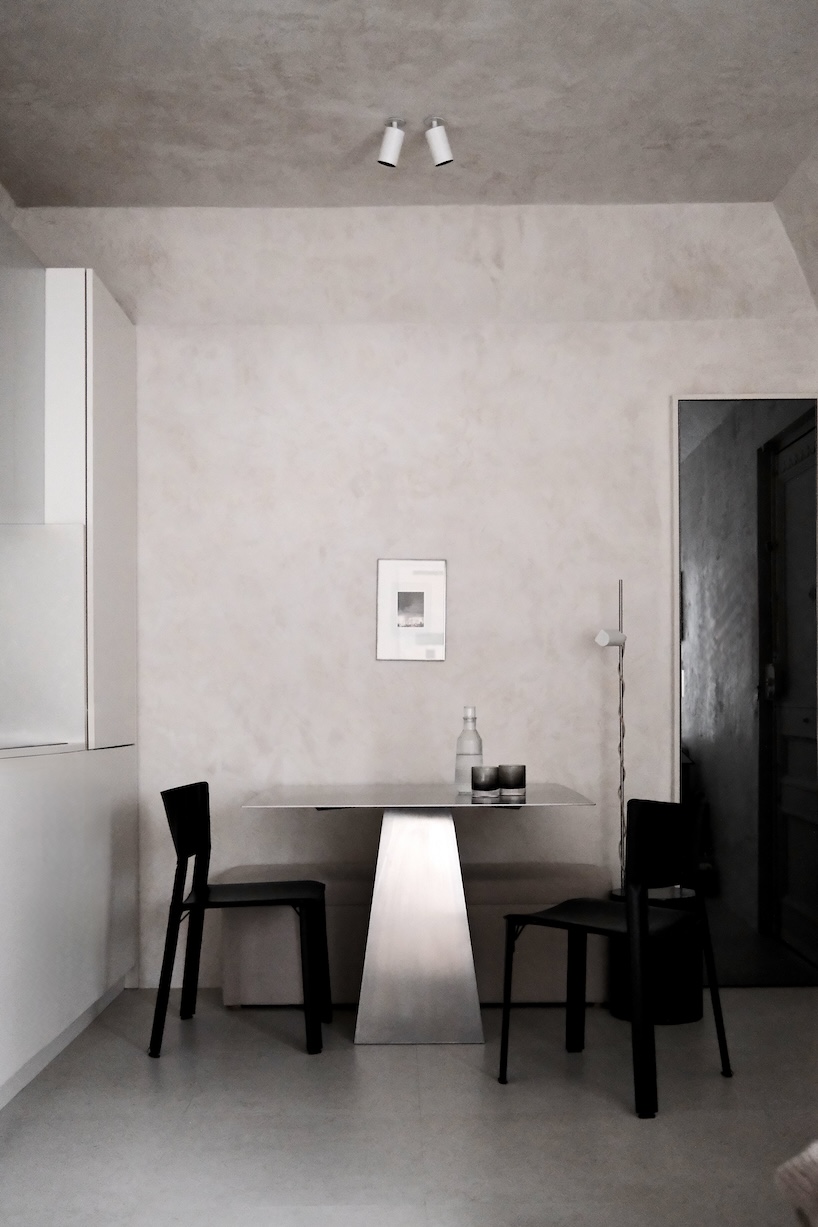
As a result, the completed apartment transcends its modest 40-square-meter footprint. It stands as a refined example of contemporary residential design in Madrid, illustrating that compact urban housing does not need to compromise on character, functionality, or spatial grace. Through a disciplined application of architecture, materiality, and spatial continuity, OROCO Studio has created an intimate, enduring home tailored to the realities of modern city living.