




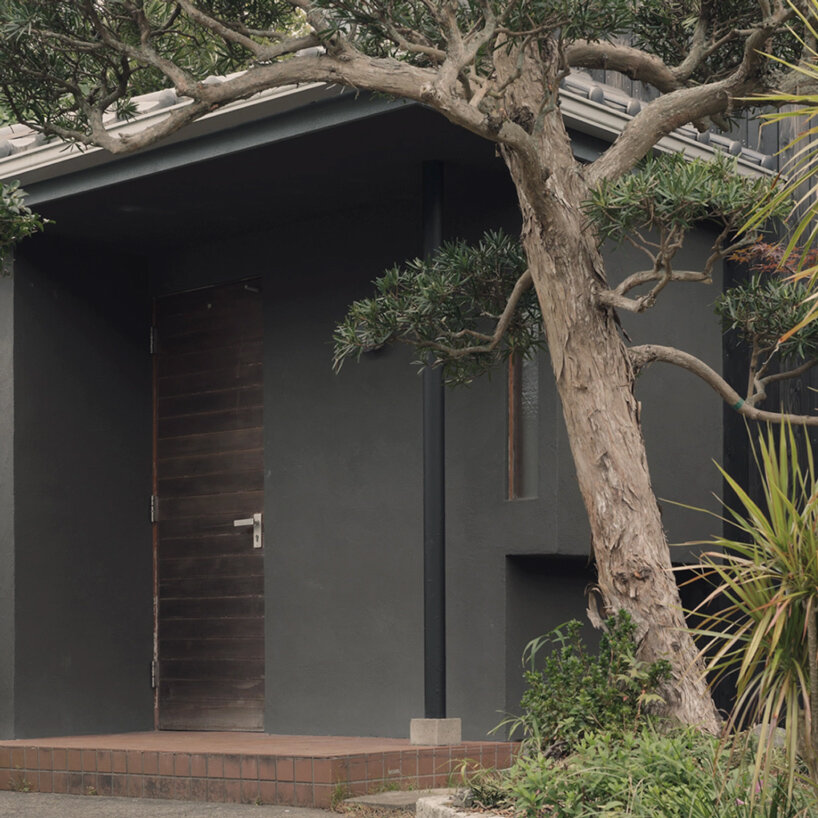
Nestled within the scenic, undulating hillside residential district of Hayama, in Kanagawa Prefecture, Japan, the "Green Sandwich House" stands as a thoughtful testament to the possibilities of adaptive reuse. The project involves the comprehensive transformation of a late-1970s timber residence, which has been artfully converted into a combined home and creative studio for architect Anna Naganuma and designer Shohei Hasegawa of the Japanese architecture practice HYAN. Rather than resorting to the widespread industry practice of demolishing aging properties—particularly those constructed prior to the implementation of Japan’s revised 1981 seismic building codes—the studio chose a path of preservation. By retaining the structure’s sound, undamaged timber columns and beams, the architects successfully married mid-century Japanese carpentry with contemporary seismic engineering, reconfiguring the interior layout to fluidly support the overlapping demands of domestic life and professional studio practice.
The decision to preserve rather than rebuild highlights a growing architectural consciousness regarding sustainability, heritage conservation, and the embodied energy already locked within existing building stock. In regions prone to seismic activity, pre-1981 timber structures often face premature demolition due to strict safety regulations and the perceived difficulty of bringing them up to modern standards. By carefully evaluating the structural integrity of the Hayama residence, HYAN demonstrated that these older frameworks can be secured and adapted for modern living without erasing their historical character. The integration of modern seismic reinforcements was executed with precision, ensuring that the heavy timber frame remains visible and celebrated as a primary design feature of the updated interior rather than being concealed behind drywall.
Double-Height Living Room and Recessed Doma Organize Open Plan
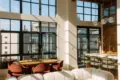
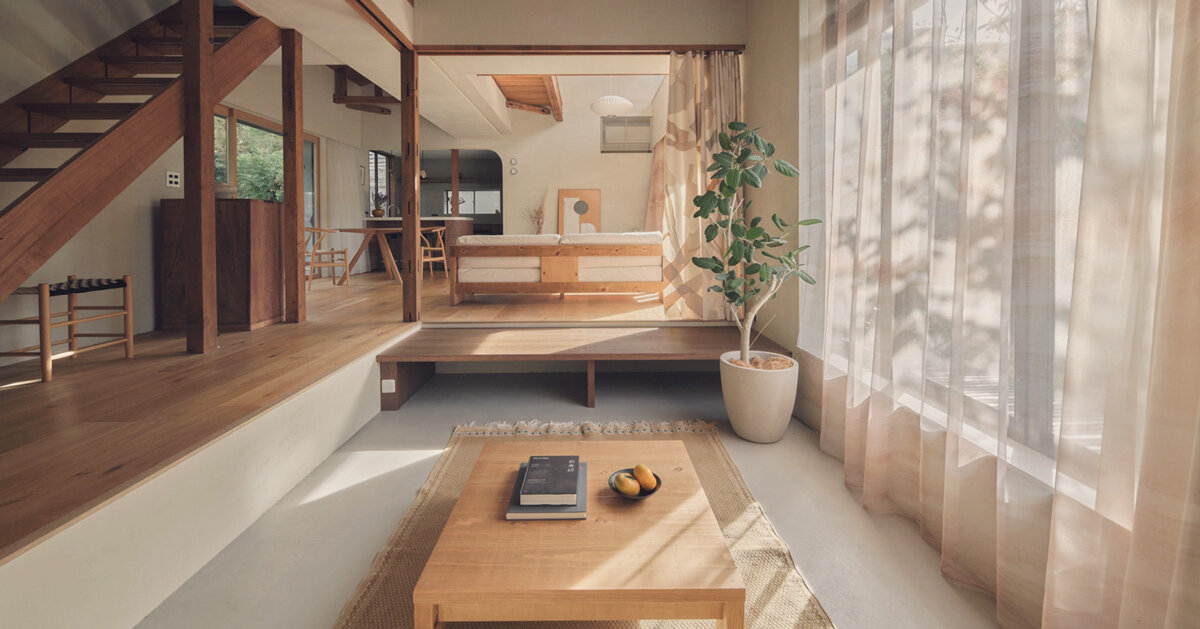
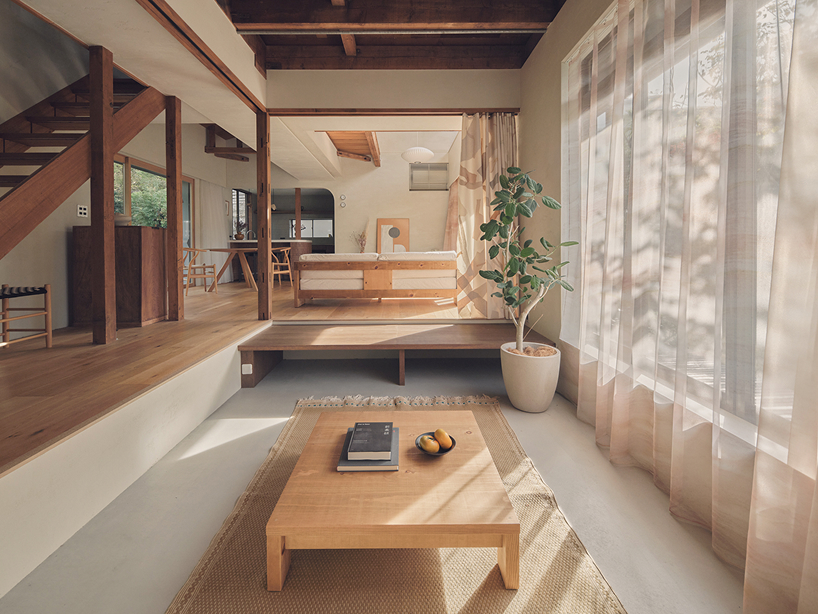
At the heart of the reimagined ground floor, Studio HYAN has anchored the domestic and professional landscape around a dramatic double-height living room. This central volume acts as the spatial lung of the residence, encouraging natural ventilation and drawing generous amounts of daylight deep into the interior. The double-height void serves as a connective tissue, linking the kitchen, pantry, study, and the surrounding garden directly to the main social hub of the house. Crucially, this central space also interfaces with a newly formed doma—a traditional Japanese earthen-floor entryway or multi-purpose threshold area—which has been thoughtfully reinterpreted for contemporary live-work requirements.
The doma was ingeniously carved from a former tatami room by removing the traditional straw matting and subtly altering the floor elevation. To maximize the utility of this threshold space, the architects integrated a converted closet nook, transforming what was once purely storage into a flexible zone capable of supporting various activities. Whether functioning as an informal workspace for visiting collaborators, a welcoming area for hosting guests, or simply a relaxed spot for lounging close to the outdoors, the doma bridges the gap between the interior architecture and the natural landscape of the Hayama hillside.
Rather than relying on solid, conventional partitions to divide the interior, the floor plan utilizes a more nuanced approach to spatial organization. Programmatic zones are delineated through careful shifts in floor levels, strategic sightlines, subtle material transitions, and the use of movable textiles. This fluid configuration allows the residents to easily modulate their environment depending on whether they require privacy for focused work or an expansive, open-plan setting for daily living and entertaining.
Enhancing this soft, layered approach to spatial definition are custom textiles designed by artist Haruka Shoji. Large openings and the perimeter of the doma are framed by these bespoke curtains, which perform a dual function of filtering harsh sunlight during peak hours and softening views of the surrounding garden throughout the day. The play of light through the textile treatments introduces a dynamic, shifting atmosphere to the interior spaces as the sun moves across the Kanagawa hills.
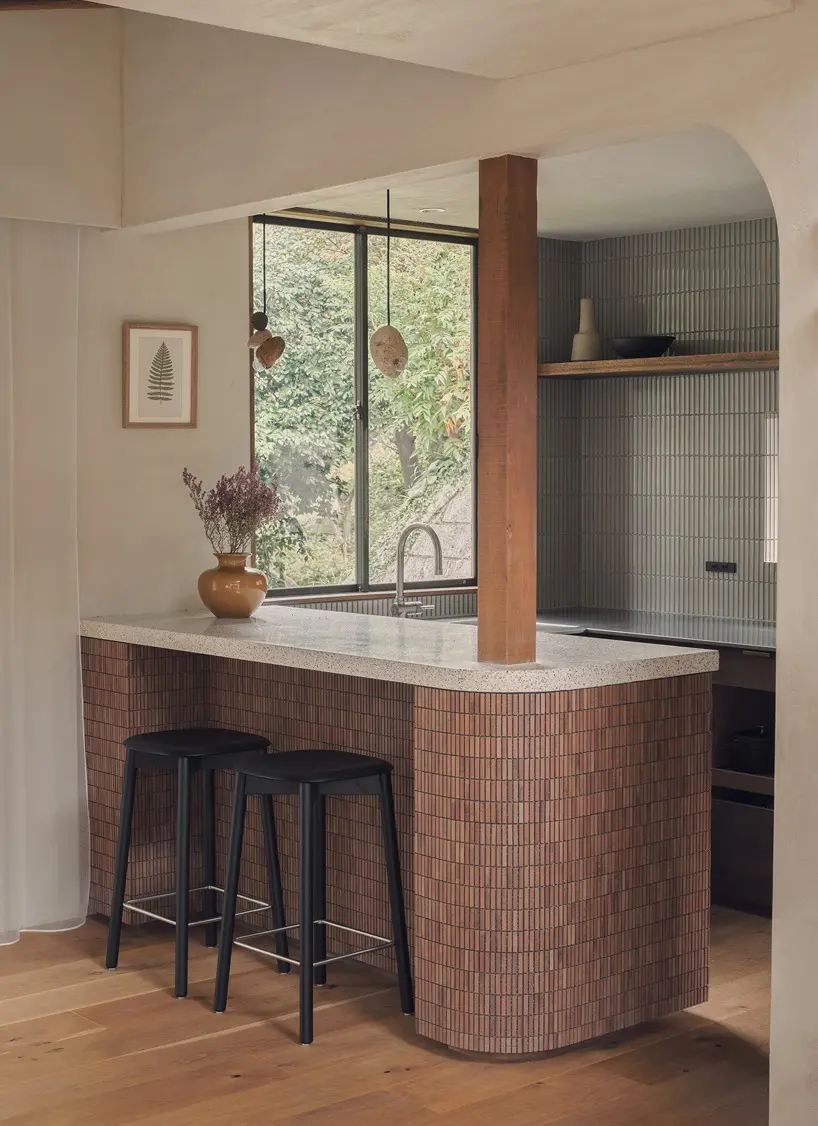
Materiality plays a vital role in grounding the renovation, creating a dialogue between the aged character of the original timber frame and crisp, modern interventions. New functional surfaces throughout the home—including the kitchen countertops and the primary washbasin—are finished in hand-ground, in-situ terrazzo. This labor-intensive finish introduces a tactile, stone-like contrast against the warm, exposed wood of the 1970s structure, underscoring the careful balance of old and new that defines the Green Sandwich House.