




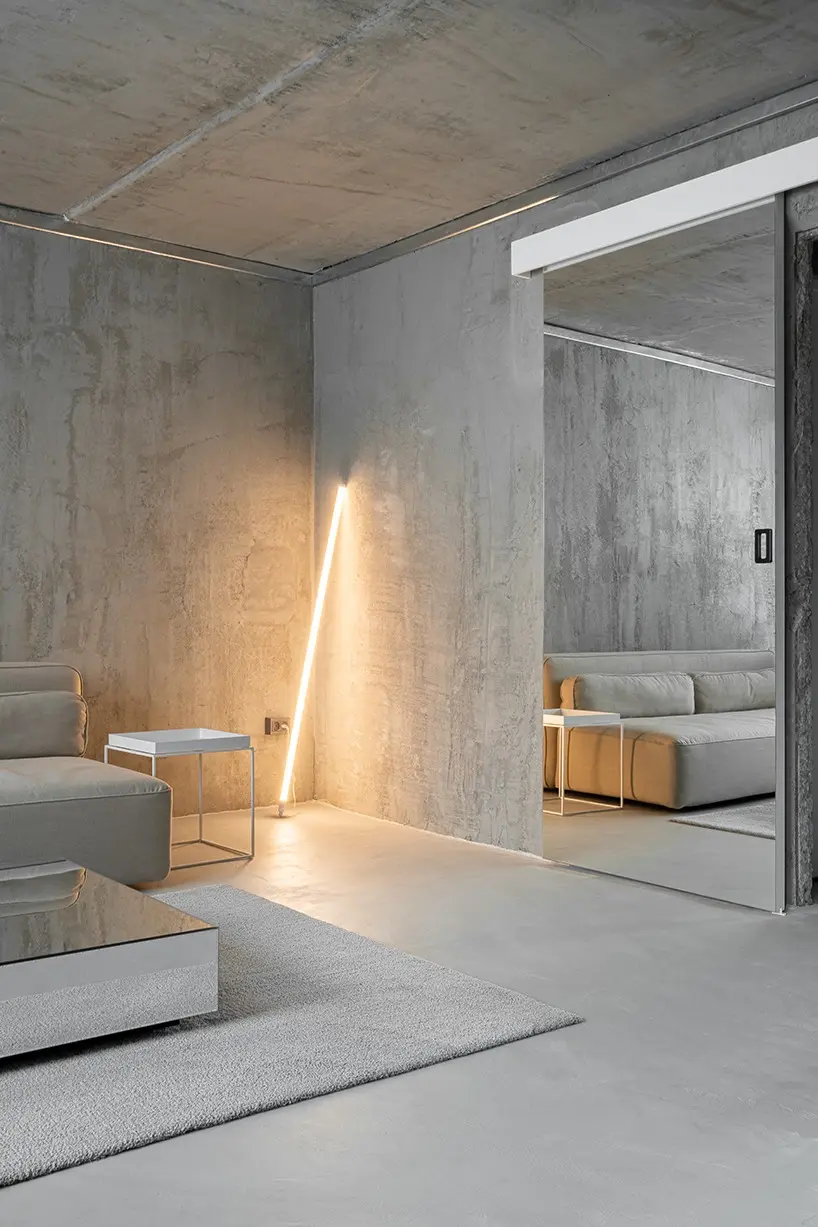
Situated in the western district of New Zagreb, not far from the banks of the Sava River, a striking residential transformation has redefined the possibilities of mid-century prefabricated housing. The project, titled "Raw Apartment," was executed by Simple Architecture Studio within an experimental residential block originally constructed during the 1960s. Rather than masking the aging infrastructure of the building with contemporary cosmetic layers, the design team embraced a radical, subtractive methodology. By stripping away decades of accumulated surface finishes from the walls, floors, and ceilings, the architects have laid bare the building’s original, unvarnished prefabricated concrete substrate, creating an industrial sanctuary that pays homage to its Brutalist lineage.
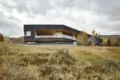
The historical context of the apartment is deeply rooted in the post-war architectural experimentation of the former Yugoslavia. The original residential block was constructed using the JU61 prefabricated system, an innovative modular building method of its era. This system relied on a framework of load-bearing reinforced concrete walls that functioned simultaneously as structural supports and internal partitions. This rugged skeletal framework was then wrapped in an exterior envelope composed of corrugated steel sheet panels. Over the decades, subsequent interior renovations had obscured these raw industrial elements beneath layers of plaster, wallpaper, and conventional flooring. Simple Architecture’s intervention acts as an architectural archaeological dig, peeling back these layers to reveal the honest tectonic expression of the 1960s structure beneath.
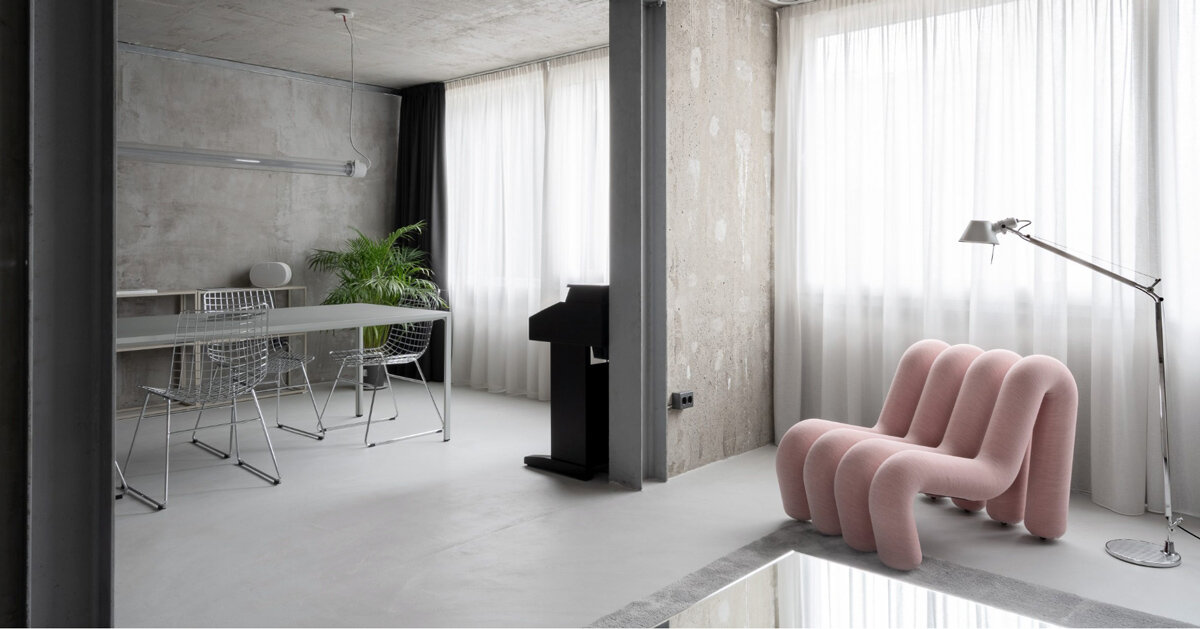
Exposed Structural Steel Columns Support Concrete Envelope
The newly reconfigured floor plan, meticulously orchestrated by Simple Architecture Studio, optimizes the compact footprint to meet modern living standards while respecting the constraints of the prefabricated shell. The apartment now comprises a combined living and dining area, a functional kitchen, a modern bathroom, and a single private bedroom. To achieve a more spacious and luminous environment within the primary living zone, the architects executed a major spatial consolidation by merging two previously compartmentalized rooms into a single, flowing open-plan volume.
However, this spatial expansion presented a significant engineering challenge. Because every single interior wall within the JU61 prefabricated building system is structurally load-bearing, the removal of the dividing concrete wall required careful structural intervention. To maintain the structural integrity of the building envelope above, Simple Architecture inserted robust structural steel columns and transfer beams. Rather than concealing these new insertions behind drywall or decorative cladding, the design team chose to leave the structural steel exposed. These raw metallic elements now stand as visible, honest records of the structural intervention, establishing a clear dialogue between the 1960s concrete substrate and contemporary steel engineering.
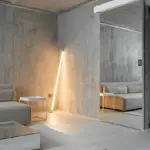
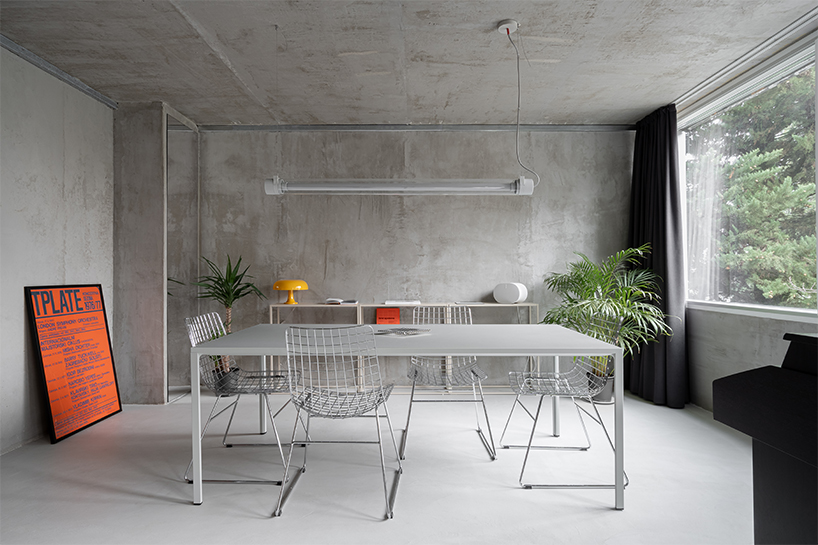
The living and dining spaces now serve as the heart of the home, defined entirely by the raw, textured surfaces of the exposed concrete walls and ceiling. The spatial fluidity is further enhanced by a minimalist approach to interior design, where furnishings and fixtures are chosen to complement rather than compete with the architectural shell. Minimalist metal seating and industrial finishes reinforce the cohesive design language, anchoring the interior in a palette that feels both historically respectful and refreshingly contemporary.
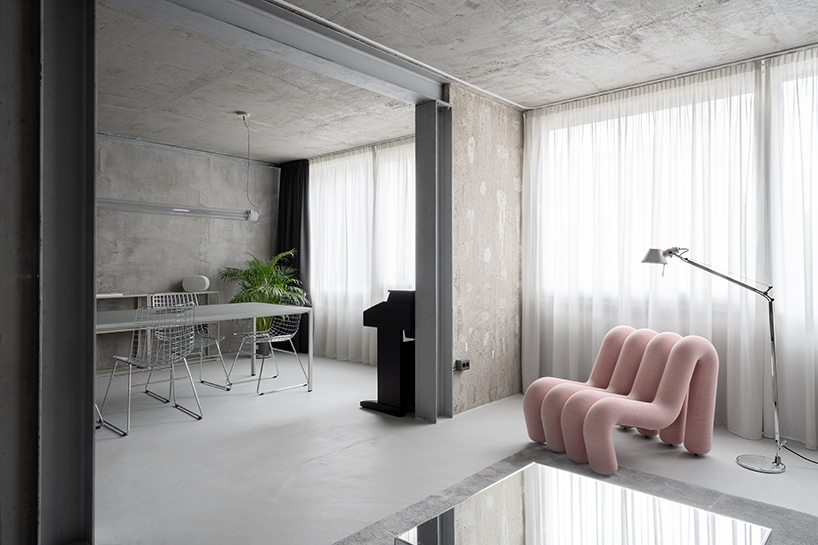
Glass and Textile Drapery Offset Metallic Joinery and JU61 Panels
The material palette chosen for the Raw Apartment reflects a sophisticated interplay between cold industrial elements and soft, light-diffusing interventions. Built-in and freestanding furniture pieces throughout the home are fabricated primarily from steel and aluminum, extending the metallic language established by the exterior corrugated steel panels and the newly introduced structural steel beams. To prevent this heavy use of metal and concrete from feeling oppressive or dark, the architects integrated strategic transparency and reflective surfaces across the floor plate.
Conventional solid partition doors have been systematically replaced with full-height mirrors and glass panels, a design choice that serves a dual purpose. Aesthetically, the mirrors amplify the sense of space and bounce natural light deep into the interior. Practically, they help dissolve the boundaries of the compact apartment. This strategy is most brilliantly deployed in the bathroom. Originally, the bathroom sat in the dark core of the floor plan, bounded by solid, light-blocking concrete. Simple Architecture replaced a solid concrete partition with translucent glass channels. This allows natural daylight to filter directly from the bedroom into the core of the apartment. Simultaneously, this translucent screen acts as a backlit backdrop for an open wardrobe system located just outside the bathroom, creating a glowing architectural screen that shifts in luminosity throughout the day.
To introduce flexibility and warmth into the stark, industrial environment, the designers incorporated floor-to-ceiling textile drapery as an operable partition system. These soft draperies offer dual functionality: they provide essential solar modulation against the large windows and serve as adjustable spatial dividers. When drawn, the textiles soften the brutal geometry of the exposed concrete shell, creating intimate zones within the open-plan layout without permanently altering the volumetric flow of the space.
Amidst the raw concrete, industrial steel, and minimalist glass, personal touches bridge the gap between architectural history and human habitation. Placed thoughtfully within the living space is an orange vintage poster—a striking splash of color against the grey concrete backdrop. This piece is not merely decorative; it serves as a nostalgic memento of the 1976/1977 concert season, a time when major classical musical stars traveled to Zagreb to perform, subtly tying the apartment’s mid-century origins to the cultural memory of the city it calls home.