





Before finding its permanent home in Seattle’s bustling Eastlake floating-home community, a remarkable two-story residence undertook a unique nautical voyage of its own. Built entirely upon a robust concrete float at the Dyna Builders docks in Ballard, the house was towed across the lake before being carefully installed in its designated slip. Today, with expansive glass walls that open directly onto the water, the structure—appropriately named Modern Beach House—feels deeply and harmoniously connected to its aquatic surroundings, even as it hovers gracefully above them.
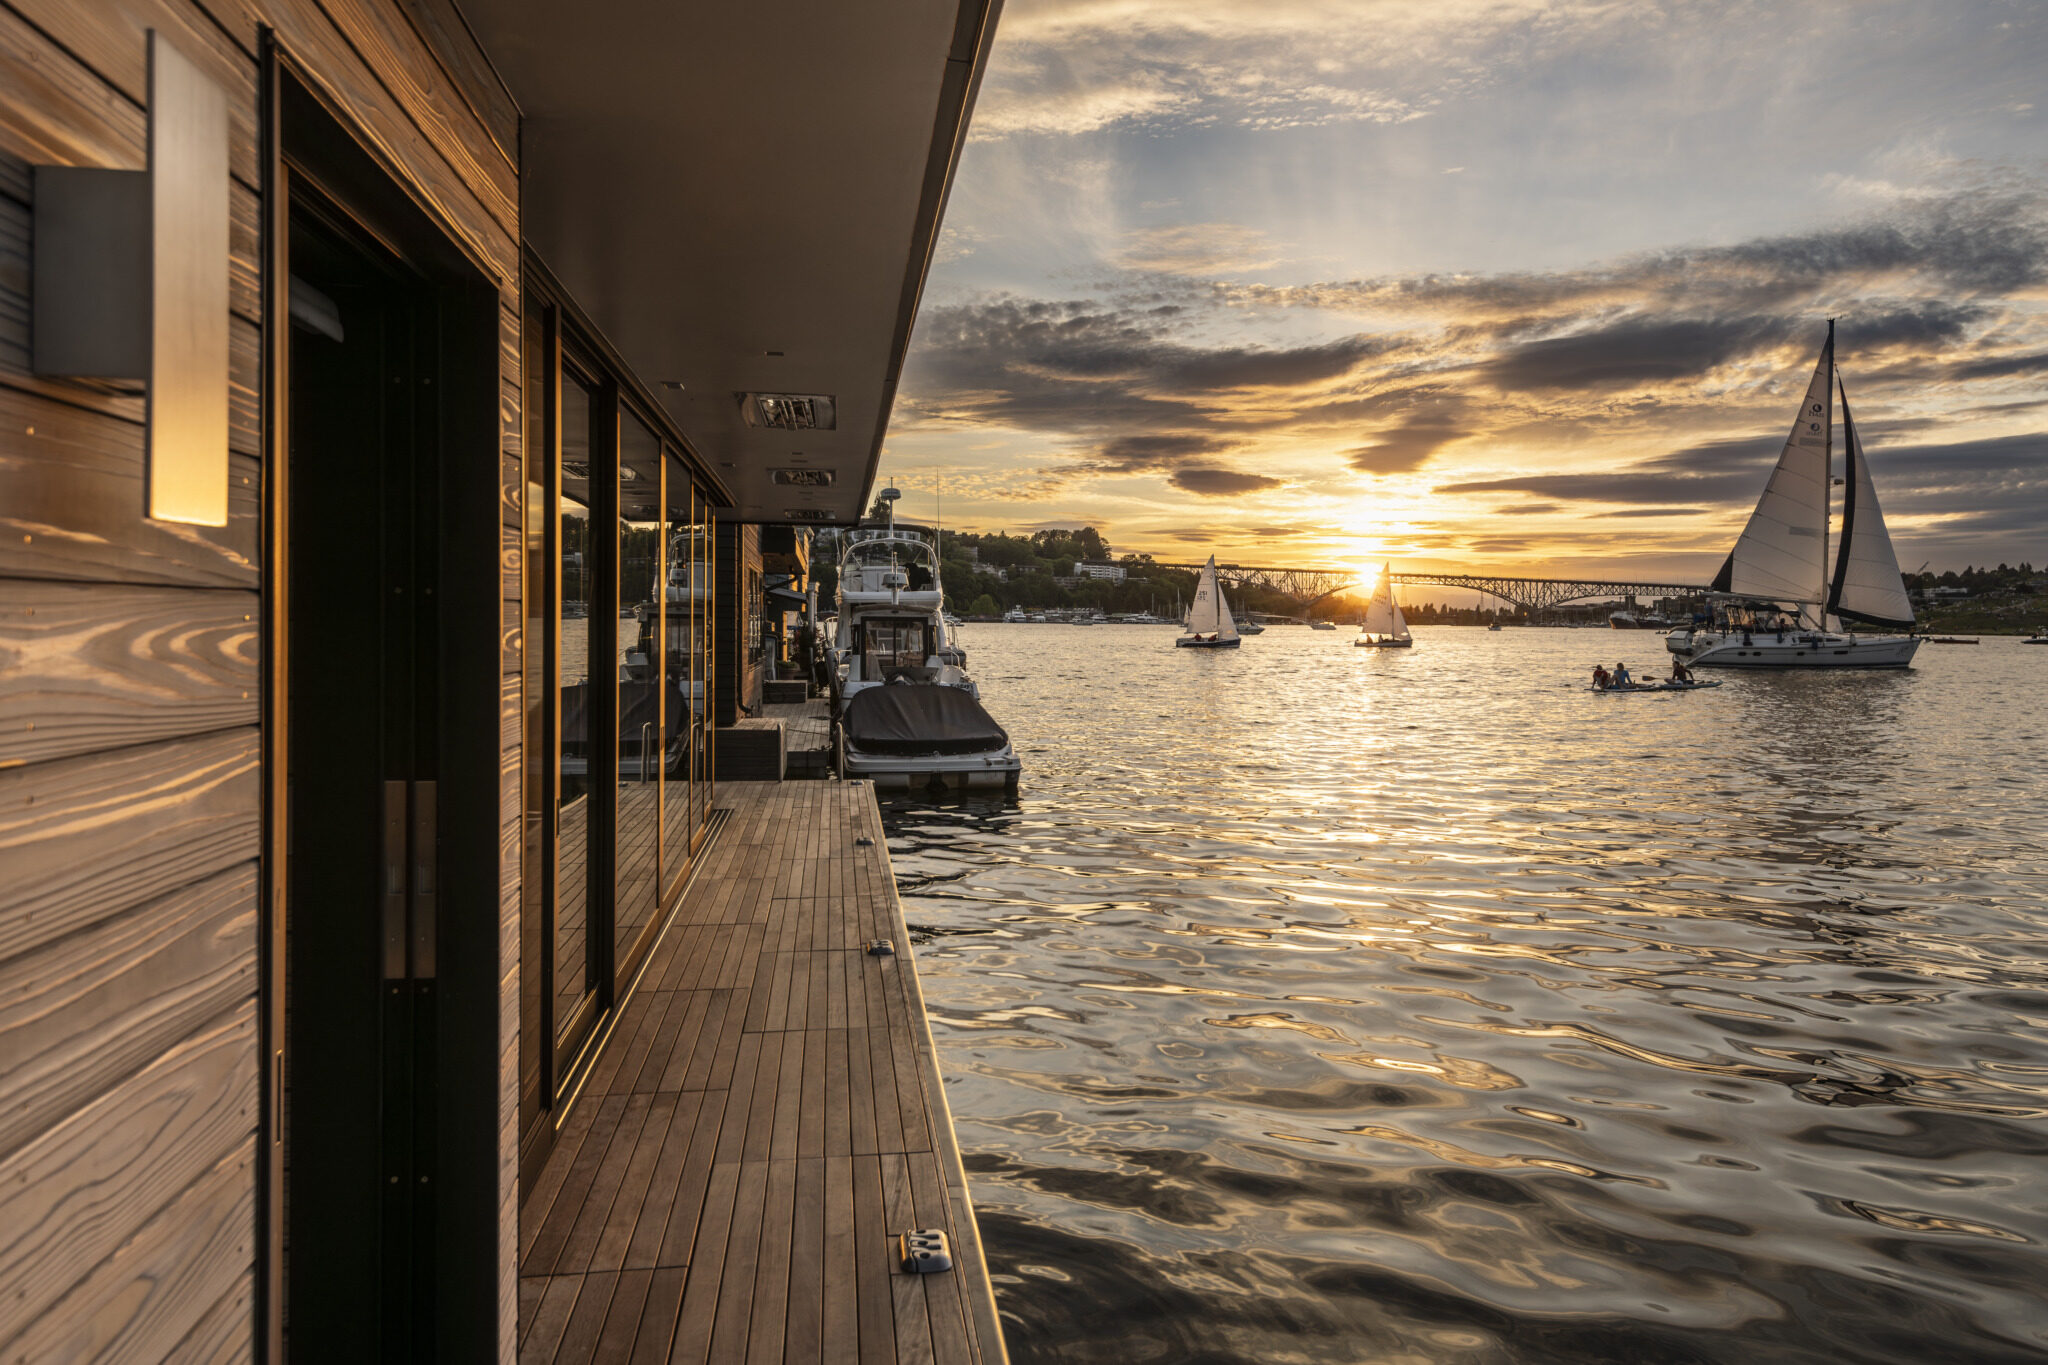
Designed collaboratively by the architectural practice Hoshide Wanzer Architects + Interiors and constructed by Dyna Builders, the 2,123-square-foot residence masterfully bridges two distinct design worlds. It successfully combines the relaxed, airy character of a traditional Nantucket beach house with the clean architectural lines and material richness characteristic of the Pacific Northwest. Comprising three bedrooms and generous open-plan living spaces, the home is meticulously tailored to accommodate an active family whose daily routines naturally revolve around swimming, boating, and entertaining guests against the backdrop of Lake Union.

The genesis of the home’s distinct aesthetic lay in the clients’ personal preferences. According to Ren Chandler, president and founder of Dyna Builders, the homeowners were immediately drawn to the relaxed and coastal atmosphere typical of East Coast beach houses, an influence that fundamentally shaped the interior and exterior character of the property. Rather than relying on heavy or overt nautical clichés, the design team opted for a sophisticated interpretation, incorporating weathered wood finishes, tactile surfaces, and a carefully curated palette dominated by soothing blues, greens, and warm neutrals that mirror the natural landscape of the Pacific Northwest.

Constructing a home entirely on the water, however, demands a fundamentally different approach compared to traditional building on solid ground. The engineered concrete float provides a stable, dependable foundation for the two-story structure while seamlessly accommodating essential utilities and simplifying long-term maintenance needs. Constructing the residence at Dyna’s specialized Ballard docks offered significant logistical advantages, granting the construction team straightforward access to skilled trades and heavy equipment while effectively minimizing disruption to neighboring residents in the tight-knit floating-home community.

Building on water introduces complex structural variables that must be calculated down to the smallest detail. As Chandler explains, weight distribution, overall balance, and structural integrity are critical considerations that require meticulous coordination from the earliest planning stages. Unlike a conventional home resting on a static foundation, a floating structure demands precise and deliberate weight distribution. This reality directly influences every design and engineering choice, from the overarching structural framing system down to the selection of interior finishes and built-in cabinetry.

On the main level of the residence, the kitchen, dining area, and living room share a cohesive open-plan layout oriented directly toward the sweeping vistas of Lake Union. Expansive Fleetwood glass doors are ingeniously engineered to slide completely into hidden pockets within the central fireplace massing. This architectural feature allows the interior living spaces to extend seamlessly onto the waterfront deck, effectively erasing the boundary between indoor comfort and the outdoor marine environment. Acting as a central anchor, the chimney continues uninterrupted through both floors, functioning as a solid architectural spine that organizes the home’s spatial flow.

Within the living room, a deep blue sectional sofa grounds the space, beautifully complemented by sculptural lounge chairs and a softly textured fireplace surround that invites tactile engagement. Nearby, a built-in dining banquette wrapped in richly patterned upholstery offers ample, comfortable seating underneath a striking multi-colored glass globe chandelier that casts a warm glow over meals. The adjacent kitchen pairs warm wood cabinetry with crisp white upper cabinets and dramatically veined countertops, balancing rustic warmth with contemporary sophistication.

Durability remains a central theme across the entire architectural design, given the demanding environment of waterfront living. Weathered yakisugi siding—utilizing a traditional Japanese method of wood preservation—extends smoothly from the exterior facade into the interior stairwell, creating a visual bridge between outside and inside. Furthermore, the selection of cork-rubber flooring, stain-resistant cabinetry finishes, and resilient tile ensures the home can effortlessly handle wet gear, family pets, and frequent social gatherings. A dedicated mudroom, equipped with both interior and exterior showers, provides a practical and efficient transition space between lake adventures and domestic life.

Living directly on the water inevitably introduces unique challenges, particularly regarding moisture management, general wear and tear, and long-term maintenance requirements. Chandler notes that careful, thoughtful detailing around all exterior openings, decks, and exposed surfaces is essential to helping the home successfully withstand the damp, variable climate of the Pacific Northwest.

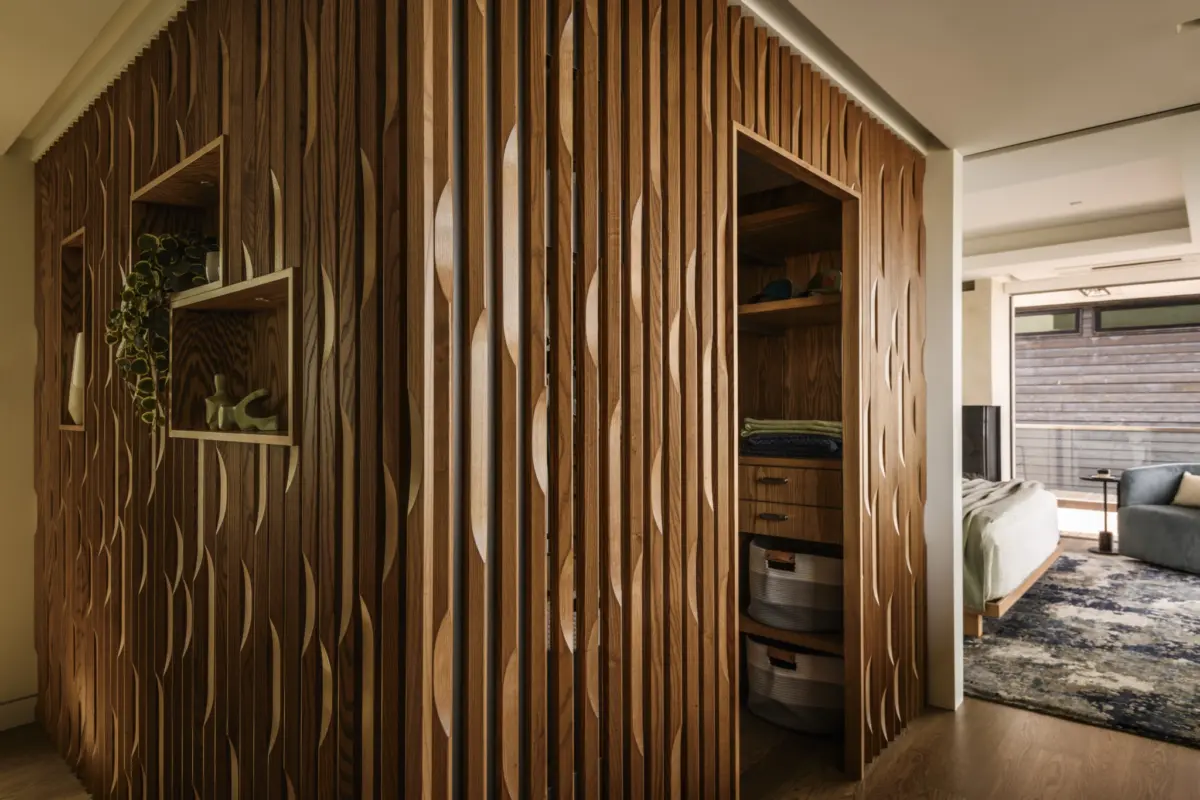
Upstairs, the private primary suite opens directly onto an intimate wooden deck that overlooks the waters of Lake Union. Sleek glass railings preserve the uninterrupted panoramic views, while a corner fireplace, a plush upholstered headboard, and warm wood millwork work in tandem to establish a cozy and private sanctuary. An adjacent dressing area highlights the project’s exceptional craftsmanship, featuring a striking sculptural wood partition composed of vertically arranged slats with carved, undulating profiles. Integrated storage transforms this architectural screen into a dual-purpose element, combining high functionality with rich visual and tactile appeal.

The home’s two additional bedrooms maximize their relatively compact footprints through the implementation of custom built-in bunks. These bunks feature internal steel framing that was custom-fabricated directly within Dyna’s specialized metal shop. Each room possesses its own distinct personality, with one showcasing playful illustrated maritime imagery and the other incorporating delicate botanical motifs.

The home’s stairwell serves as yet another testament to the project’s high level of custom craftsmanship. Illuminated resin panels form a translucent screen alongside the steel-and-wood stairs, offering a subtle, abstract nautical reference while casting a soft, diffused glow across the vertical circulation core. Throughout the upper levels, carefully positioned ribbon windows and layered window treatments address the delicate challenge of privacy within a closely spaced floating-home community, achieving this without ever sacrificing access to abundant natural light.

For Chandler, the true triumph of the project lies in the elements that visitors might not immediately notice. He observes that a tremendous amount of rigorous engineering and cross-discipline coordination goes into creating a floating residence of this caliber, yet ideally, none of that invisible complexity is overtly apparent to someone simply walking through and enjoying the home.

Ultimately, that harmonious balance between rigorous technical precision and everyday comfort defines the Modern Beach House. Through its adaptable interiors, expressive and durable material palette, and an intimate, unbroken relationship with Lake Union, the residence transforms an unconventional way of living into something that feels entirely natural.