




Designed by renowned architect Isay Weinfeld with landscape architecture by Rodrigo Oliveira, the newly completed 111 House stands as a striking residential achievement in São Paulo, Brazil. Tailored specifically for a family of contemporary art collectors, the four-level urban residence balances the rigorous spatial demands of exhibiting a curated art collection with the organic softness of integrated vertical greenery. Positioned on a compact and tightly constrained city plot, the architectural concept successfully negotiates the challenges of dense urban living by turning inward and upward, utilizing a continuous ring of perimeter planters and strategic structural massing to filter natural light and preserve domestic privacy.
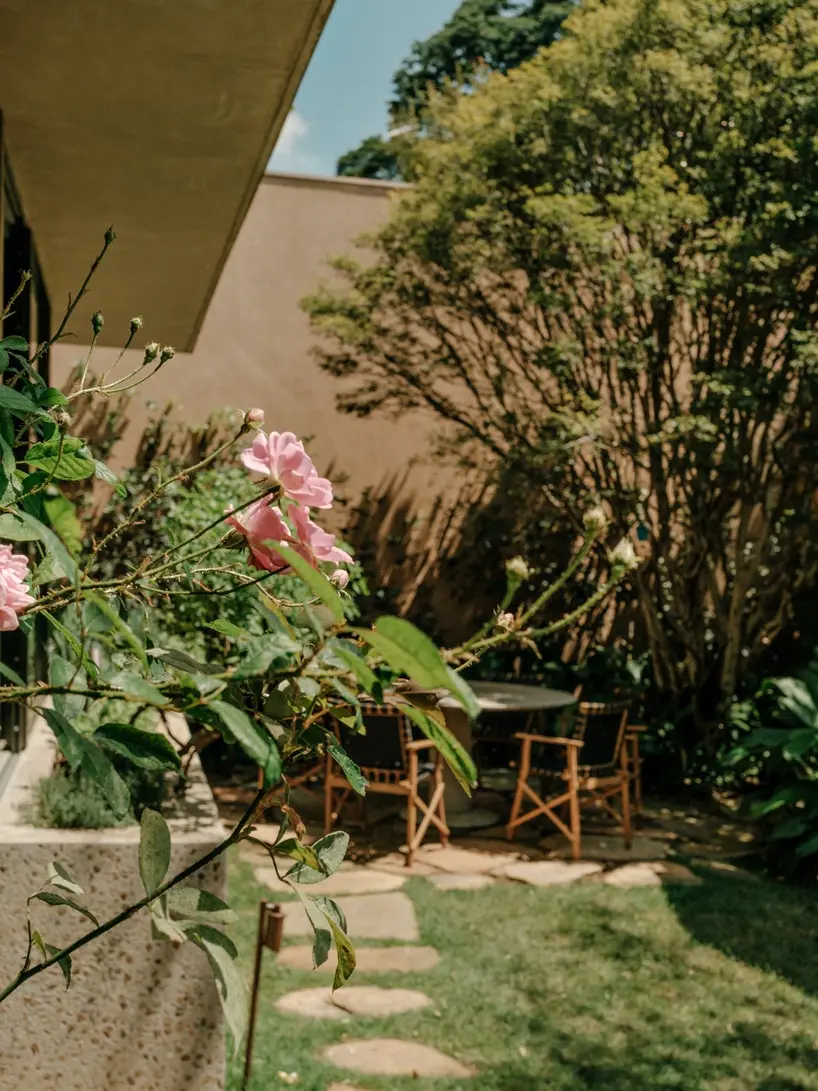
The spatial organization of the 517-square-meter residence begins right at its footprint, which is deliberately pushed along the left site boundary. This clever placement leaves a lush, full-depth garden strip running along the entire right side of the property. By anchoring the massing to one side, Weinfeld ensures that the primary living spaces, the family breakfast room, and the upper-level private bedrooms maintain a direct visual and physical connection to the outdoor greenery. This layout not only maximizes the influx of natural sunlight throughout the day but also promotes steady cross-ventilation across every single level of the home, a crucial design consideration for the tropical climate of São Paulo.
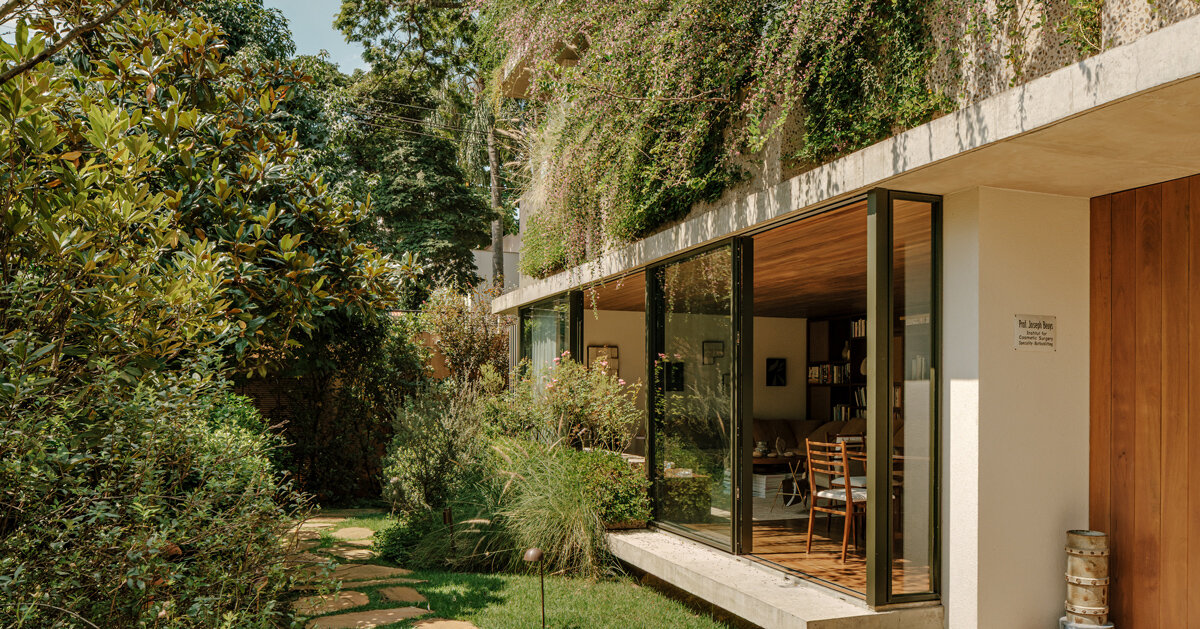
Furthermore, the architectural planning addresses the subterranean and lower-level zones through a carefully executed rear setback. This intervention creates a sunken lightwell court, effectively pulling daylight down into the lower levels of the house and banishing the typical gloom associated with subterranean urban architecture. The result is a luminous, breathable environment where interior and exterior spaces continuously converse, creating a serene oasis amidst the bustling energy of Brazil’s largest metropolis.
A Neutral Gallery Space Shaded by Concrete
Inside and out, the architecture of 111 House employs a restrained, neutral material palette and clean geometric lines. This understated aesthetic was chosen intentionally to allow the family’s extensive contemporary art collection to take center stage. Rather than competing with the artwork, the walls, floors, and structural elements serve as a sophisticated architectural backdrop, transforming the residence into a private gallery space where paintings, sculptures, and installations can be experienced in natural daylight.
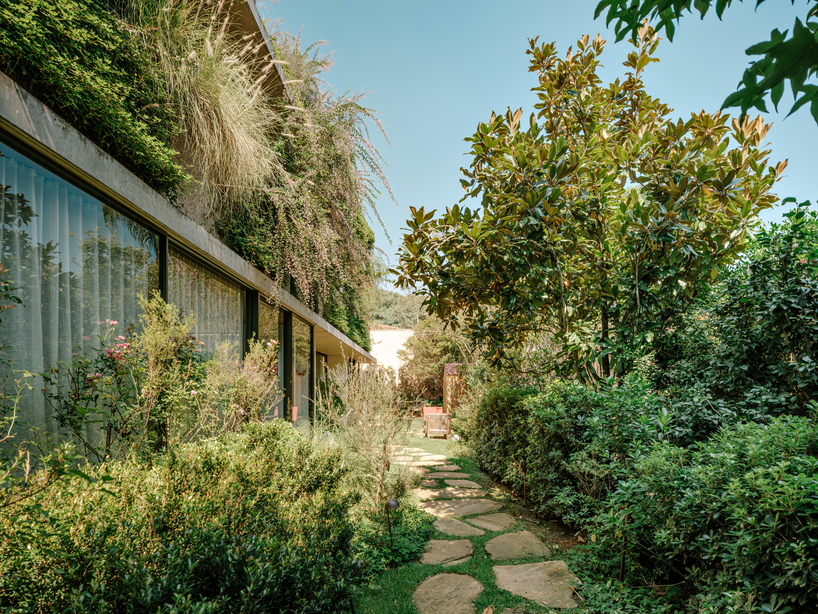
Along the home’s northwest elevation, Weinfeld introduced a series of perpendicular concrete wall projections that extend outward at varying depths. These architectural fins function as structural brise-soleil, expertly shielding the interior living spaces from the harsh, direct rays of the afternoon sun while simultaneously organizing the ground-floor social areas and compartmentalizing the private bedrooms upstairs. The interplay of light and shadow cast by these concrete fins adds a dynamic, sculptural quality to the facade throughout the day.
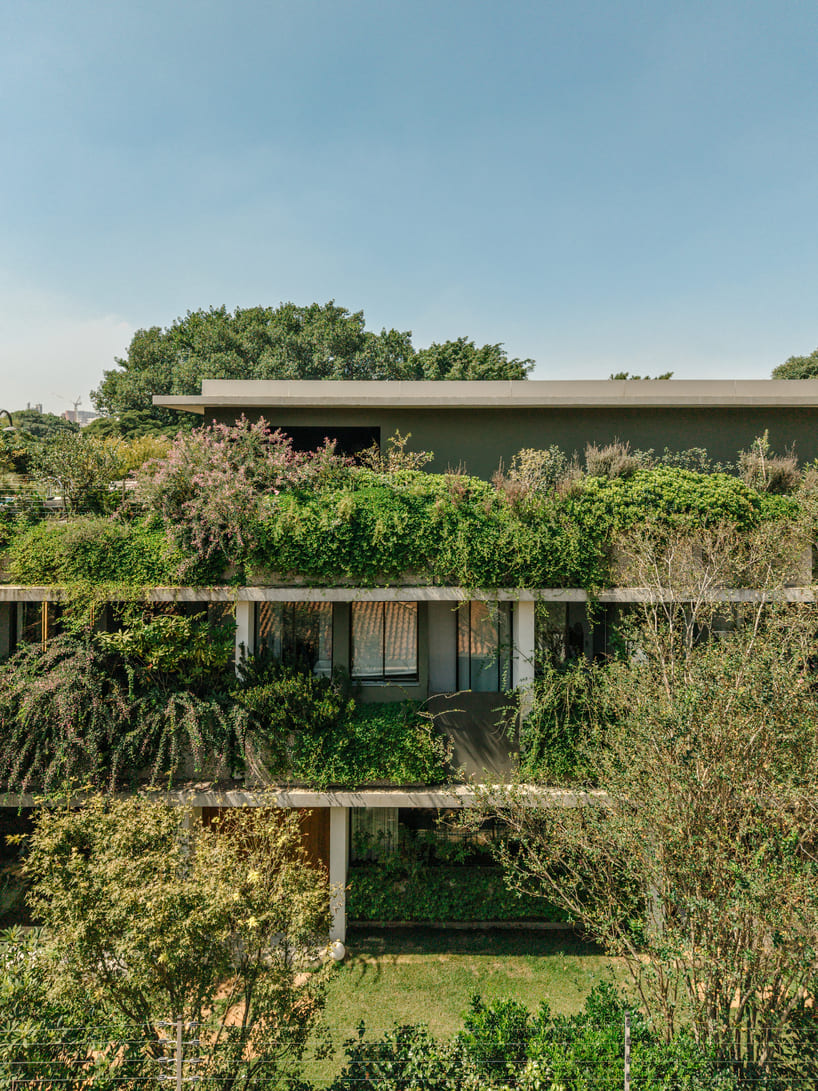
However, the defining characteristic that gives 111 House its distinct exterior identity is the continuous ring of perimeter planters that wrap every single floor slab. Extending upward from the ground-level entryway all the way to the rooftop terrace and swimming pool, these layered concrete troughs form an unbroken horizontal ribbon of vegetation that softens the building’s otherwise rigorous geometry.
Fine-Textured Flora and Vertical Greenery
While many contemporary tropical residences in Brazil lean toward dramatic, broad-leafed flora, landscape designer Rodrigo Oliveira took a different approach for 111 House. He specified a carefully curated selection of wind-resistant, cold-climate species, featuring fine-textured foliage and varied flowering plants. This botanical palette is uniquely suited to the specific microclimate and elevated exposures of the multi-level structure.
As the vegetation matures and grows, individual stems and leaves gracefully overflow the edges of the concrete planters. This natural cascading effect deliberately blurs and dissolves the hard structural boundaries of the concrete slabs, allowing the architecture to blend seamlessly with the living landscape. Beyond its striking visual impact, this vertical garden serves vital functional purposes. The layered greenery acts as a natural filter for the natural light entering the home, cutting down on glare while casting soft, dappled shadows across the interior rooms.
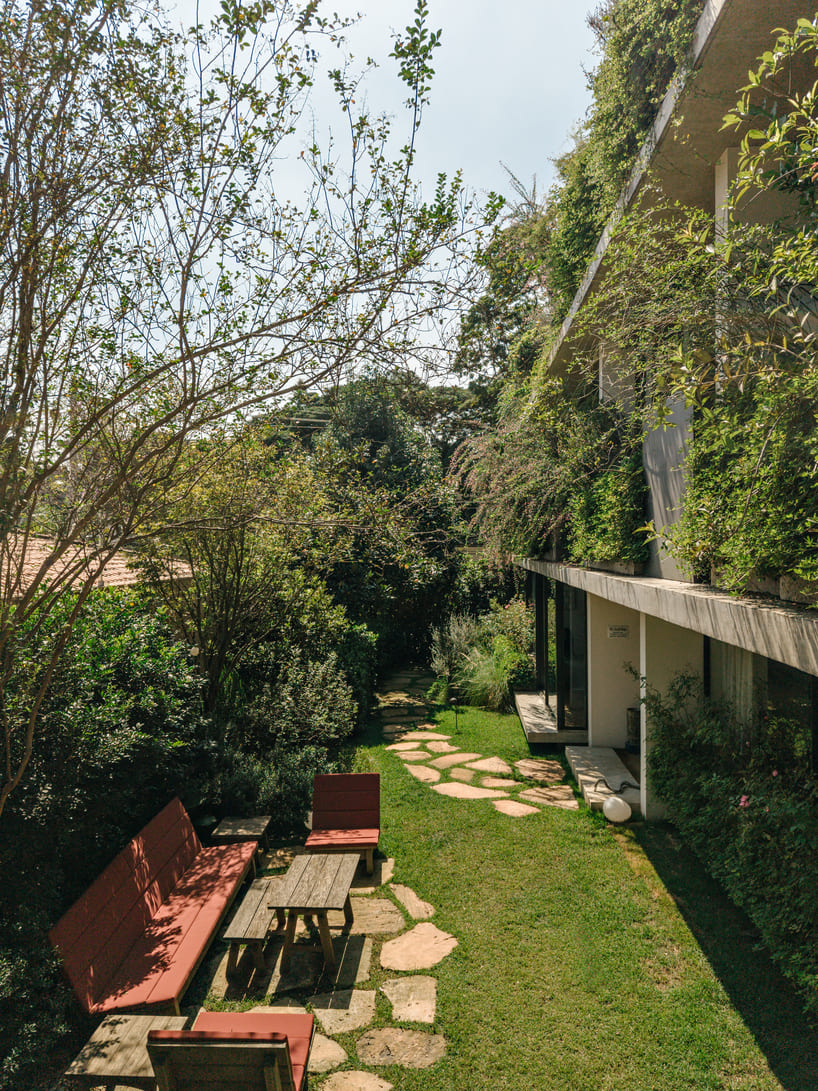
Crucially, the perimeter planting also establishes a vital privacy screen across all four levels of the residence. By wrapping the home in a living veil of foliage, the design shields the interior spaces from neighboring views without resorting to opaque walls or heavy curtains, ensuring that the inhabitants remain connected to the outside world while enjoying complete domestic seclusion.
The realization of 111 House involved a collaborative design effort coordinated by Monica Cappa. The architectural team included Felipe Zene, Nara Diniz, and Bruno Levy, while the interior design was shaped by Lucas Jimeno Dualde, Carolina Miranda, Daniela Hoffrichter, and Gabriela Chow. Built across a 517-square-meter area complemented by 280 square meters of dedicated garden space, the property has been captured through the lens of architectural photographer Fran Parente, documenting how architecture and landscape can harmoniously coexist on a compact urban footprint in São Paulo.