






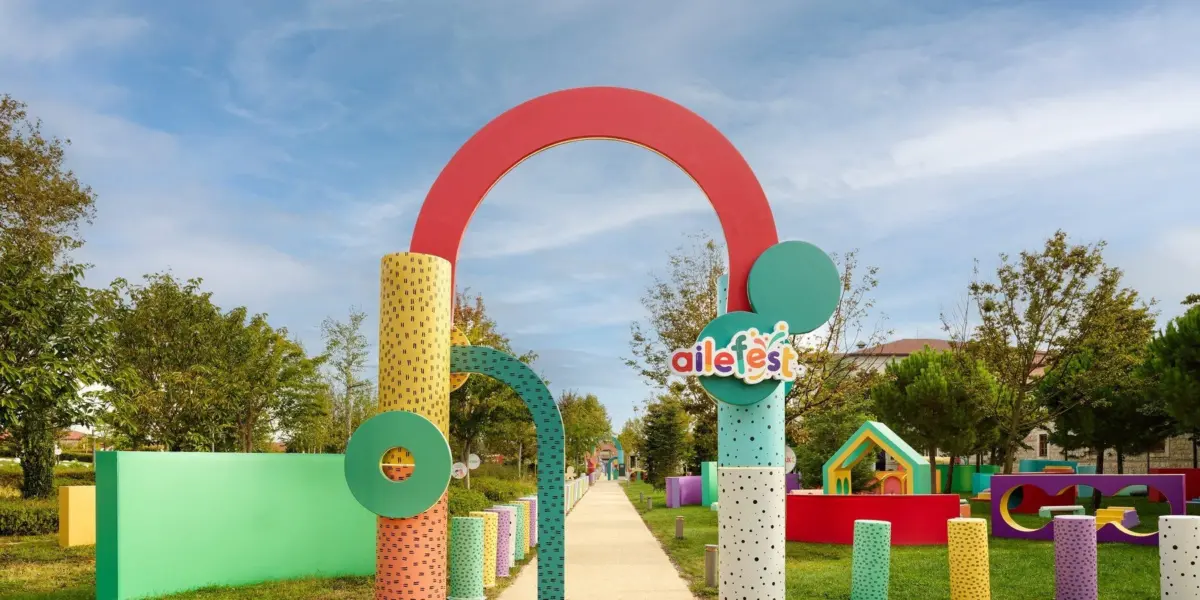
ISTANBUL — In a remarkable temporary intervention that bridges centuries of architectural heritage with contemporary civic programming, Turkish architecture practice Milimetrik Architects has successfully transformed Istanbul’s historic Rami Library into a sprawling, dynamic landscape for family-oriented recreation and cultural engagement. Titled AileFest 2026, the ambitious spatial project took over the expansive 91,000-square-meter site from September 26th to October 6th, 2026, welcoming an astounding 825,000 visitors over the course of an eleven-day run.
The temporary festival successfully repurposed the historic library’s massive outdoor courtyard and its grand interior halls, converting them into an interconnected playground and cultural hub designed to foster shared family experiences, education, and open-ended play. By deploying a thoughtful child-centric spatial syntax, Milimetrik Architects managed to activate one of Istanbul’s most prominent heritage sites without compromising its architectural integrity, offering a masterclass in how historic civic spaces can adapt to modern community needs on a massive scale.
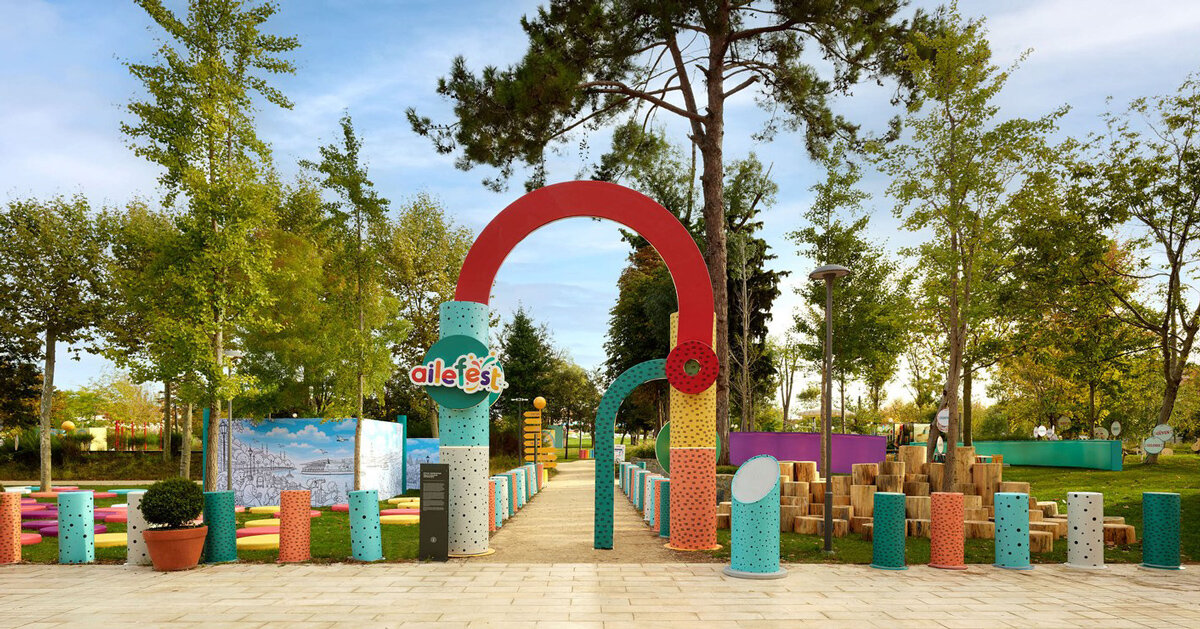
Milimetrik Architects Converts Rami Library into Family Festival
The staging of AileFest 2026 at the Rami Library represents a significant milestone in urban activation within Turkey. Originally serving as a historic military barracks dating back to the Ottoman Empire before undergoing a massive transformation into one of the country’s largest contemporary libraries, the Rami Library is a monument of immense scale and cultural weight. Milimetrik Architects approached this historic footprint with a delicate yet bold touch, designing a temporary spatial intervention that respected the gravity of the stone-built heritage while injecting vibrant energy, color, and interactivity into the daily life of the city.
Over the eleven-day duration of the festival, the library grounds turned into a bustling focal point for families, children, educators, and culture enthusiasts from across Istanbul and beyond. Drawing approximately 825,000 visitors, the event demonstrated an extraordinary public appetite for well-designed, inclusive civic spaces that prioritize community interaction. The collaboration between the architectural team and the cultural organizers turned the sprawling complex into a living, breathing landscape where learning, play, and architectural appreciation intersected seamlessly.
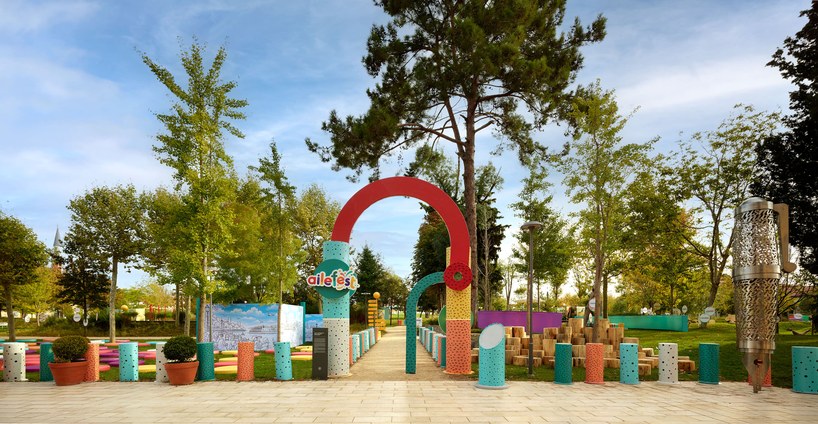
Modular Courtyard Installations Foster Open-Ended Recreation
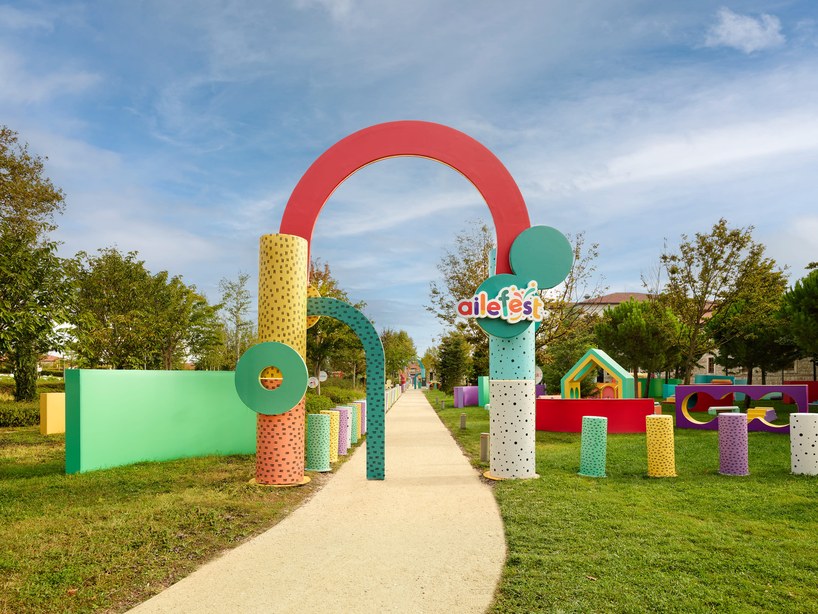
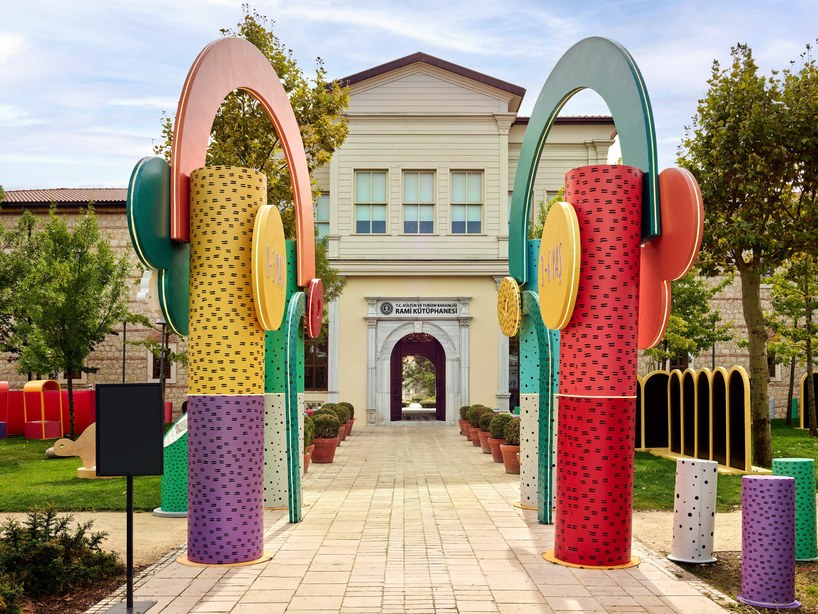
At the heart of Milimetrik Architects’ design strategy for the vast outdoor courtyard was a departure from conventional, highly prescriptive playground equipment. Instead of installing rigid, single-use play structures, the studio opted for a child-centric, semi-structured spatial syntax carefully calibrated around ergonomic scales suitable for varying age demographics. The expansive stone-paved courtyard was populated with a collection of modular geometric volumes, abstract shelters, and chromatic gathering nodes.
These architectural elements were specifically engineered to encourage open-ended circulation and spontaneous use, allowing children and families to interpret and navigate the space according to their own imaginations. Rather than dictating how a space should be experienced, the pavilions and modular structures served as a versatile backdrop for exploration, social interaction, and unscripted play. The bright, primary color palettes of the installations contrasted strikingly against the historic stone walls of the Rami Library, creating a visual dialogue between the deep history of the Ottoman-era architecture and the ephemeral, forward-looking nature of contemporary design.
Inside the library’s historic interior halls, the design team applied a similarly inventive approach to the integration of the annual Book Fair, completely reimagining standard trade-show or exhibition formats. Moving far away from conventional, sterile orthogonal booth layouts that often dominate large-scale literary events, Milimetrik Architects organized the interior space using whimsical, pitched house-shaped pavilions, primary-toned modular display stands, and engaging graphic floor patterns.
These interior architectural interventions not only organized the vast exhibition spaces efficiently but also contributed to a warm, inviting, and human-scaled environment. The clever arrangement broke down the intimidating scale of the library’s monumental halls into cozy, approachable pockets of discovery for young readers and their families. Furthermore, the design successfully established a continuous, uninterrupted flow of circulation between the open-air courtyards and the historic indoor galleries.
To achieve this seamless transition while protecting the historic fabric of the building, the studio relied heavily on temporary, sustainable timber-and-steel fabrications. These materials allowed the architects to build robust, safe, and visually striking structures that could be assembled quickly and disassembled cleanly once the festival concluded, leaving the heritage site entirely unharmed. Through this careful balance of temporary intervention and permanent respect for heritage, Milimetrik Architects successfully proved that historic civic architecture can host high-energy, contemporary public festivals while remaining entirely preserved for future generations.