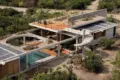




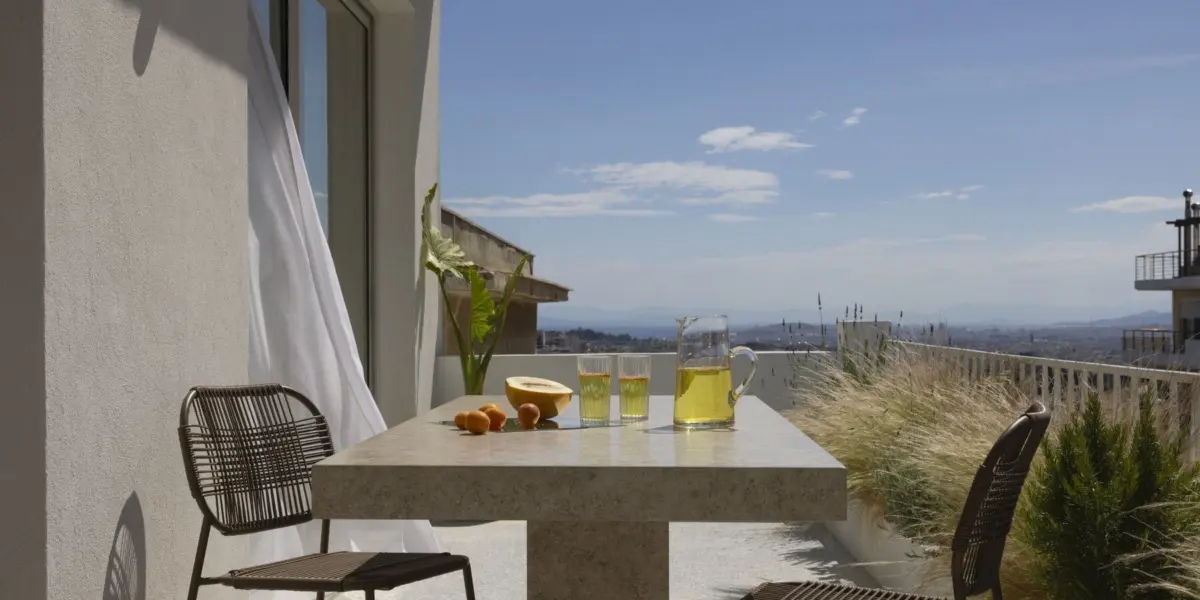
Occupying the top floor of a 1975 residential building directly adjacent to Athens’ verdant Pedion tou Areos park, An Architect’s Penthouse represents a thoughtful 77-square-meter apartment renovation executed by TERON Studio. The project entails a complete spatial reconfiguration and a comprehensive redesign of the building envelope, both meticulously aimed at maximizing daylight penetration and enhancing visual connectivity with the surrounding urban topography. By rethinking how the compact floor plan interacts with its exterior context, the design team has transformed a dated 1970s interior into a luminous, modern urban refuge that bridges domestic life with the sprawling energy of the Greek capital.
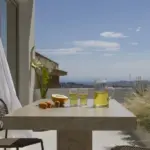
At the heart of the architectural intervention is a strategic shift in the apartment’s relationship with its perimeter. New perimeter openings have been thoughtfully introduced to orient the interior directly toward the expansive terrace that wraps around the top-floor residence. This architectural adjustment does more than simply flood the living spaces with natural light; it establishes uninterrupted sightlines across the dynamic Athens basin, effectively integrating the broader city horizon directly into the domestic floor plan. From various vantage points within the home, the boundaries between inside and outside blur, allowing the shifting daylight and urban panorama to become active participants in the daily life of the inhabitants.
Earthy Textures and Hues of Green Define the Interior
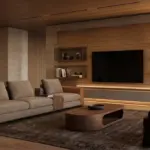
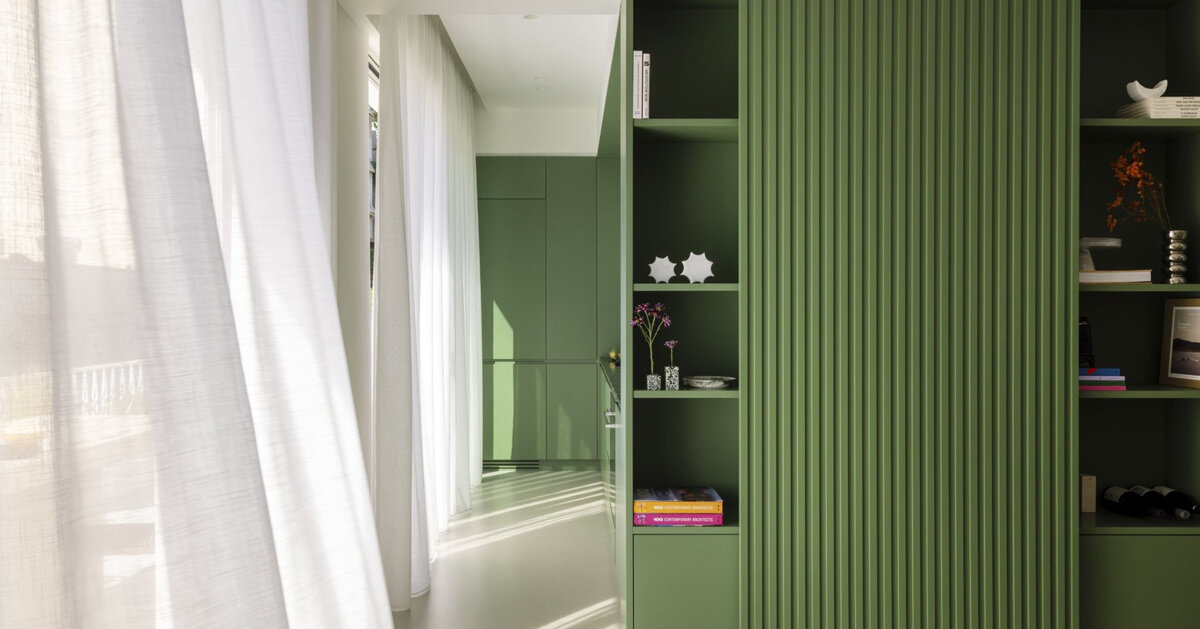
The interior architecture of the penthouse is anchored by a restrained, neutral material base designed to foster a sense of calm and spatial continuity. White wall planes combine with seamless gray-beige epoxy flooring to establish an unbroken visual flow across the rooms, making the 77-square-meter footprint feel remarkably open and unified. Rather than relying on physical partitions to define different functional zones, TERON Studio utilized custom built-in joinery and fixed architectural elements. These bespoke storage solutions and functional boundaries consolidate household necessities while maintaining entirely unobstructed circulation paths throughout the home.
To introduce warmth, depth, and chromatic contrast within the living areas, the architectural studio turned to a palette of earthy textures, natural materials, and targeted shades of green. These carefully chosen accents do not overwhelm the space; instead, they register subtle tonal shifts as natural light moves across the surfaces throughout the course of the day. Morning light grazing a textured green accent wall brings out different qualities than the golden hour glow filtering in from the terrace, ensuring that the interior feels dynamic and responsive to time and weather.
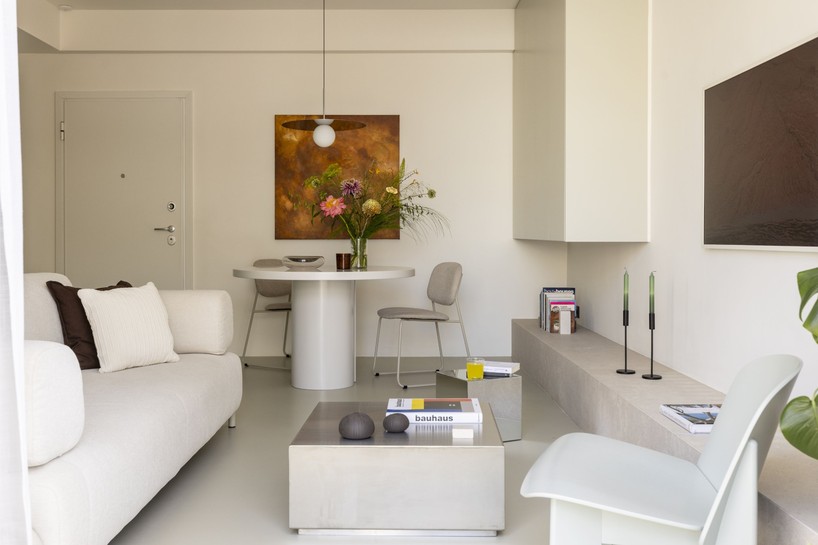
The integration of natural light extends even into the more private zones of the apartment. In the bathroom, a newly inserted skylight directs dramatic overhead daylight onto minimalist material finishes. This thoughtful architectural intervention frames spatial transitions across the compact plan, ensuring that sightlines remain open and fluid from the very interior core of the apartment all the way out toward the exterior terrace. Through this careful balancing of light, material, and spatial organization, TERON Studio has successfully reinterpreted a 1975 Athenian penthouse into a contemporary residence tailored for modern urban living.