




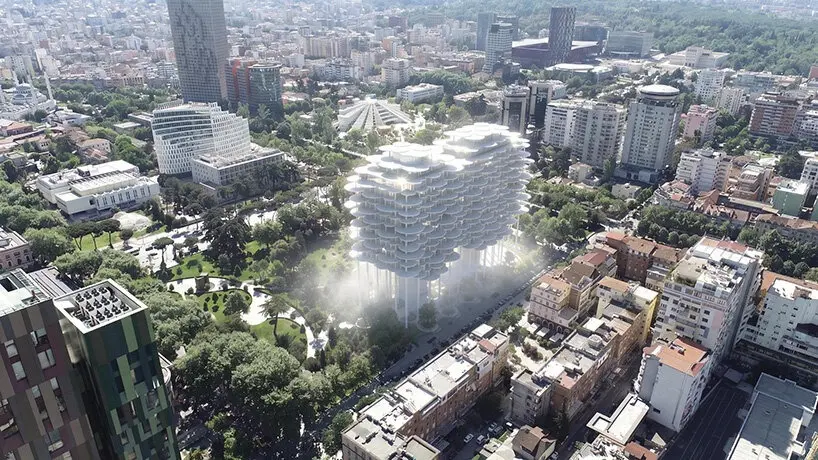
Renowned architecture practice Bjarke Ingels Group (BIG) has emerged victorious in the international design competition for Fountain Plaza Tirana, securing the commission with a visionary proposal that redefines the relationship between urban development and public space in the capital of Albania. The winning design centers on a bold architectural gesture: lifting the main building volumes high above the ground to create a continuous, park-like public realm that integrates seamlessly with the surrounding landscape. By utilizing a translucent facade, slender structural columns, and an open ground plane, BIG has formulated a cohesive architectural framework that brings together public amenities, community facilities, and natural greenery into a single, unified environment.
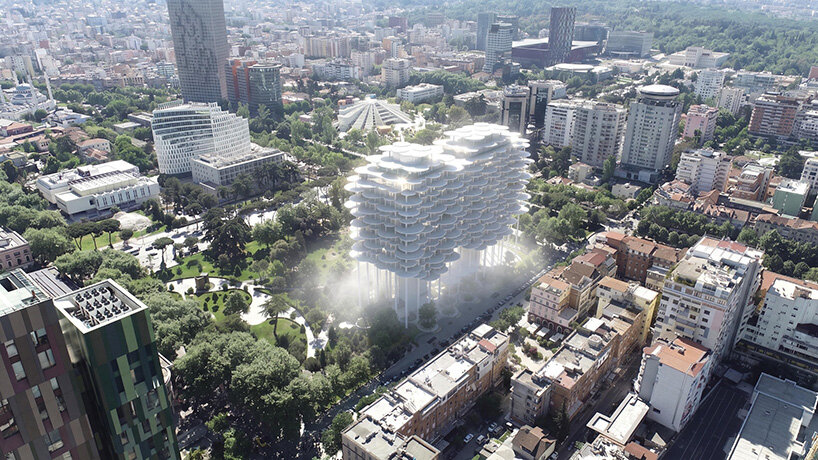
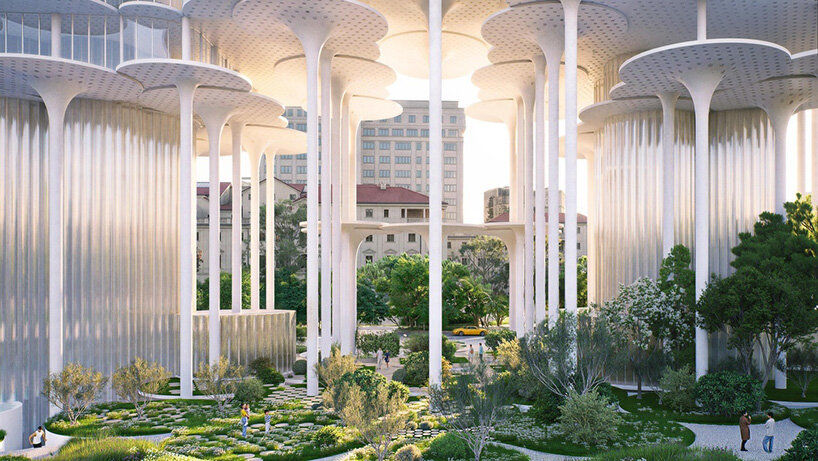
The core philosophy behind BIG’s winning competition entry rests on the premise that a building and its surrounding landscape should not exist as separate entities, but rather operate as a singular, harmonious ecosystem. To achieve this, the design relies on a dense field of slender, cane-like columns that elevate the primary structure well above the ground level. This strategic elevation liberates the footprint of the site, leaving ample space for unhindered public activity and allowing pedestrians to flow freely through, under, and around the architecture. Rather than creating a dead, residual zone beneath a heavy mass, the architects have turned the ground plane into a porous, highly accessible social destination.
This exceptional level of permeability immediately caught the attention of the competition jury, who lauded the scheme as offering one of the most generous and forward-thinking park experiences among all the submitted entries. The jury noted that by lifting the bulk of the building into the air, the design effectively maximizes green space rather than consuming it, allowing the natural landscape of Tirana to flow uninterrupted beneath the structure.
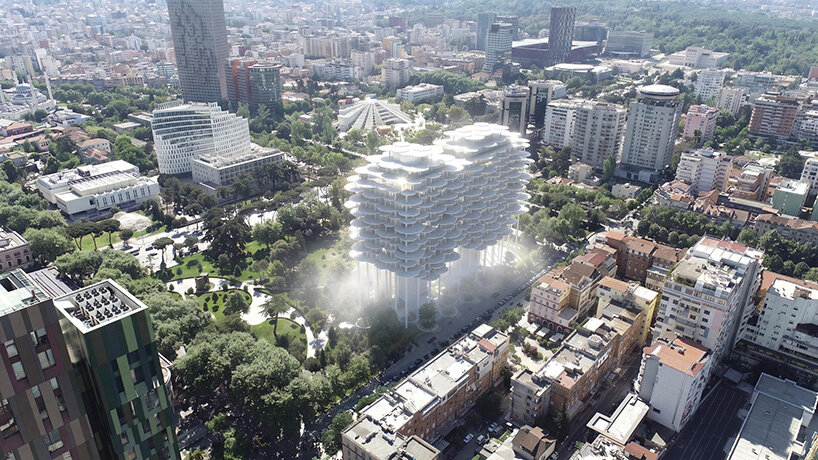
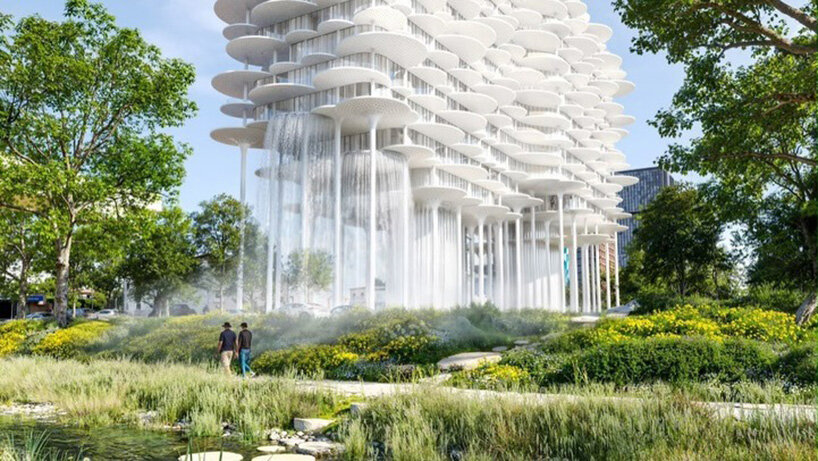
As the building lifts upward, its upper floors are thoughtfully set back from the perimeter. This cascading arrangement serves a dual purpose: it allows abundant natural light to penetrate the covered public auditorium situated below, and it carves out generous physical areas for integrated planting and outdoor greenery. Vegetation and public gathering spaces thus extend continuously beneath, around, and up the building, while the elevated volumes above provide natural shade, shelter, and microclimatic comfort for visitors navigating the plaza below. In contrast to the heavy masonry or opaque surfaces typical of urban developments, the structure features a translucent facade that plays against the slender supporting columns, granting the entire building a light, layered, cloud-like appearance that seems to float effortlessly above the park.
Fountain Plaza Tirana Connects Public Space, Water, and Urban Life
Beyond its striking visual presence, the Fountain Plaza Tirana proposal places a heavy emphasis on civic programming and active social infrastructure. Situated at the ground level within this open framework are an open-access library and a variety of interconnected community facilities. These programmatic elements are strategically positioned to ensure that the ground plane functions as a vibrant, day-to-day destination for local residents, students, and visitors alike, rather than a mere thoroughfare.
Further adding to the civic utility of the master plan is a covered public auditorium housed directly within the elevated structure. This sheltered venue provides a dedicated, weather-protected space for collective gatherings, cultural events, public performances, and civic discourse, ensuring that the architecture actively fosters community engagement.
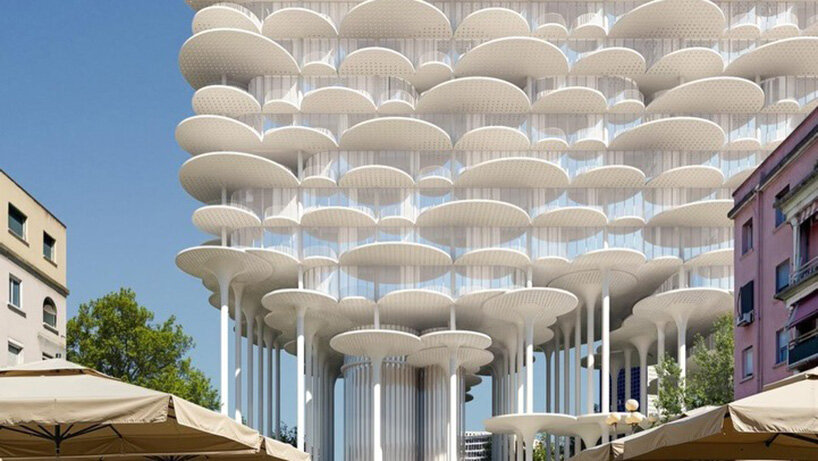
This deep-seated commitment to shared public life also informs how the project addresses its broader urban context and neighboring city fabric. According to the competition jury’s evaluation, BIG’s proposal goes far beyond the strict boundaries of the site’s immediate footprint. The design thoughtfully considers the future pedestrianization of the adjacent traffic road, an urban intervention that would allow the new parkland to stretch further and integrate smoothly with neighboring districts. These forward-thinking urban moves suggest a comprehensive approach to master planning, effectively prompting a broader reassessment of how pedestrians, green corridors, and existing city infrastructure can be woven together into a more cohesive urban network.
Furthermore, the design team has incorporated the adjacent canal as an active, living component of the architectural proposal. Instead of treating the waterway as a mere technical boundary or ignoring its presence, BIG has integrated the canal directly into the environmental and microclimatic strategies of the site. Water features, cascading elements, and the cooling influence of the nearby waterway work in concert with the shaded interior spaces beneath the elevated structure, helping to regulate the local microclimate while enhancing the sensory experience of the public realm.
Supported locally by the National Agency of Territorial Planning (AKPT) and Atelier Albania, the winning proposal by Bjarke Ingels Group establishes a new benchmark for public-private integration and landscape architecture in Tirana. By synthesizing translucent structural expression, open-access public programming, and an expansive ground-level park, Fountain Plaza Tirana offers a compelling vision for the future of urban centers in the region, proving that dense civic development and generous green public space can successfully coexist within a single architectural framework.