




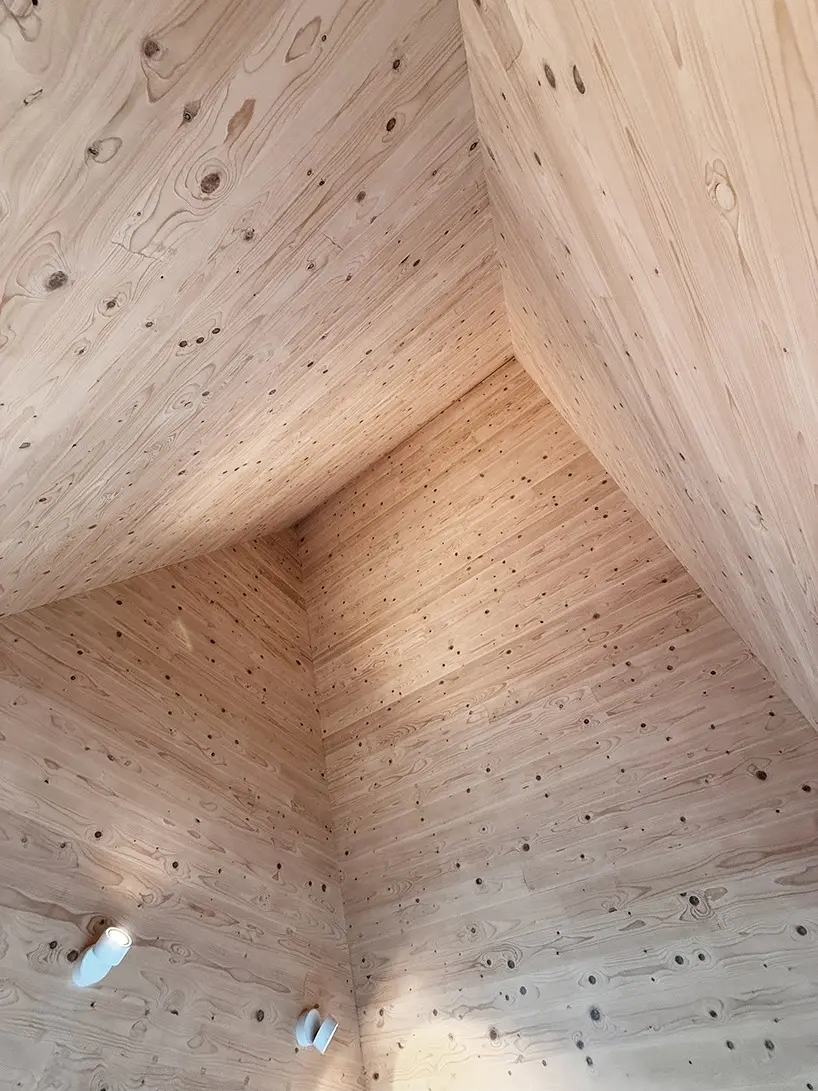
Nestled along the scenic coastline of Koksijde, Belgium, a striking new residential architectural marvel has emerged, redefining the dialogue between contemporary structural engineering and coastal vernacular. Conceived and designed by the architectural practice Vantieghem Talebi, the residence—aptly named the "House of Cards"—stands as a testament to innovative problem-solving in the face of rigid structural and zoning limitations. Rather than clearing the site for a completely blank slate, the design team embraced an existing subterranean foundation, using its constraints as the primary catalyst for an inventive and poetic architectural layout.
The architectural identity of the House of Cards is fundamentally rooted in its geometry. The new home meticulously follows the pre-existing foundation’s asymmetrical cruciform layout. From this rigid footprint rises a composition of four distinct triangular bays. Each individual bay forms a self-contained volume that leans against its neighbors, collectively evoking the delicate, balanced aesthetic of a physical house of cards. To respect local planning parameters, the overall height of the building was strictly limited to the maximum permitted threshold. To maximize interior volume within these constraints, Vantieghem Talebi drew inspiration from the steep, dramatic rooflines historically found on traditional beach houses along the Belgian coast, blending local heritage with avant-garde geometry.
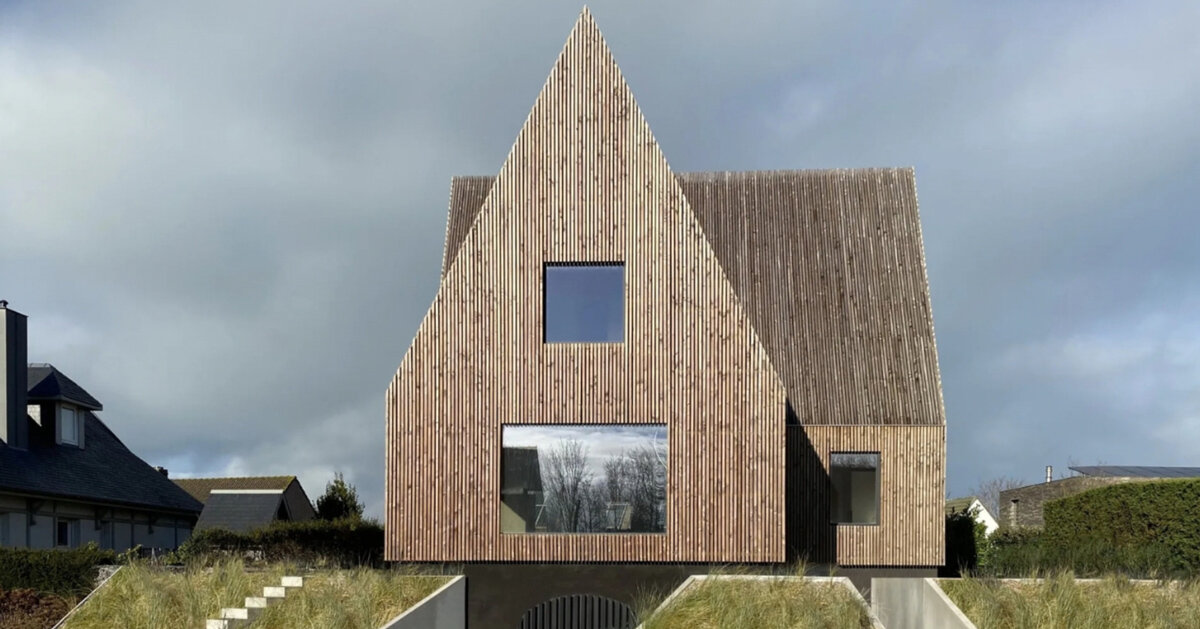
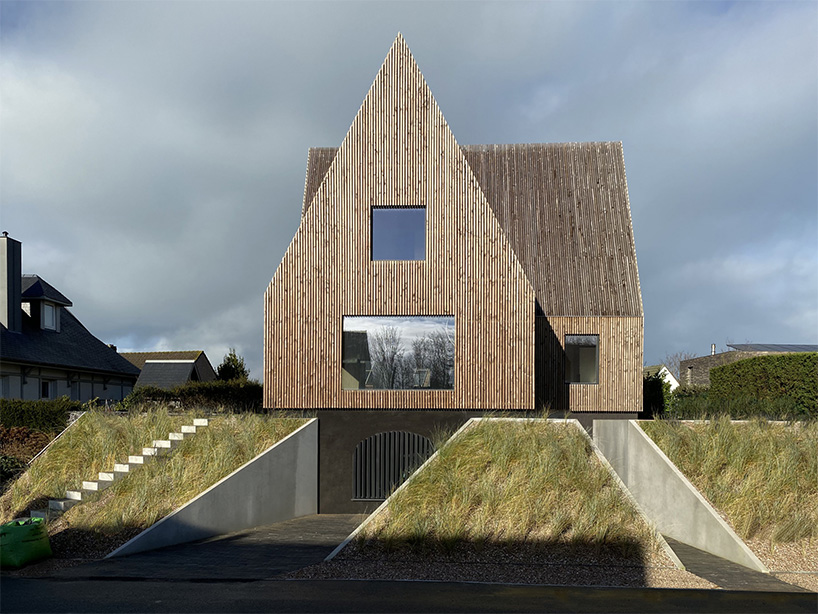
The exterior envelope of the residence achieves a seamless, monolithic appearance through the use of a specialized timber rainscreen. Crafted entirely from chemically seasoned Douglas fir battens, the cladding wraps fluidly around the facades and continues uninterrupted across the steeply pitched roofs. This cohesive skin creates a unified architectural expression where walls and rooflines blur into a single continuous form. To maintain the purity of this exterior surface, the architects employed prefabricated battens designed to cleverly conceal all fixings. Furthermore, functional elements such as gutters and drainage systems are entirely integrated behind the timber cladding, ensuring that the clean, minimalist lines of the triangular volumes remain uninterrupted by utilitarian hardware.
Beneath this sophisticated timber skin lies a marvel of modern prefabrication and mass timber construction. Each of the four distinct triangular volumes is constructed from advanced prefabricated cross-laminated timber (CLT) panels. Manufactured off-site to exacting specifications, the CLT components were delivered and assembled directly on the coastal site in a remarkably swift timeframe of just three days. The panels are joined through an off-center arrangement, a deliberate structural strategy that alters traditional load-bearing distribution. By shifting these connection points, the configuration successfully eliminates the need for interior support columns on the main living level. Consequently, the primary living floor remains completely open and column-free, with each of the four triangular volumes naturally defining a separate, distinct functional room without the constraint of traditional partition walls.
Exposed CLT Panels and a Floating Staircase Define the Interior
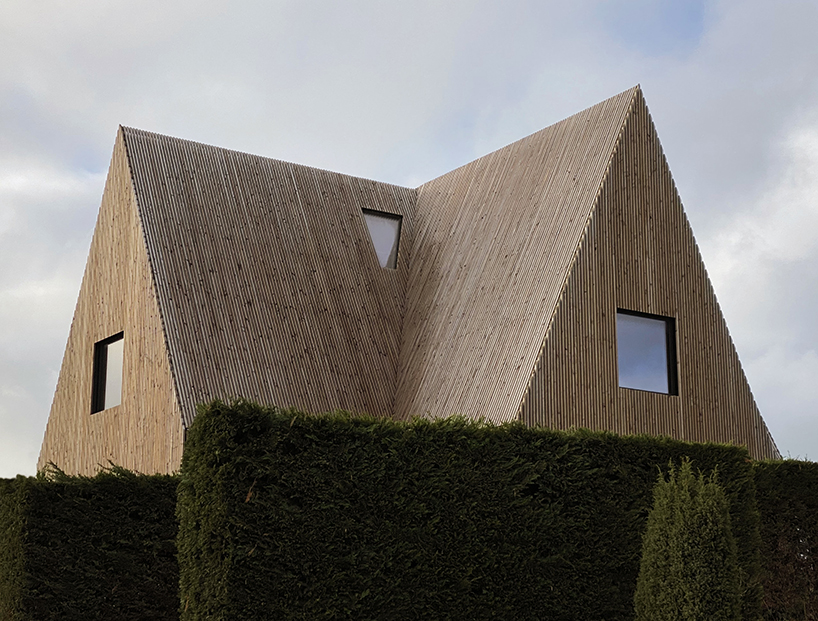
Inside the House of Cards, the architectural narrative shifts from the protective, uniform timber exterior to an exposed, tactile celebration of wood. The design team at Vantieghem Talebi made the bold choice to leave the cross-laminated timber structure largely exposed, utilizing the natural material as the primary interior finish throughout the residence. This approach not only honors the raw integrity of the construction materials but also infuses the living spaces with warmth, texture, and a deep connection to the natural environment.
Looking upward within the main living level, occupants and visitors are greeted by four distinct floor panels that define the structural bays across the ceiling. These planes establish a rhythmic geometry overhead, anchoring the expansive, column-free living area. As one moves deeper into the home, the exposed timber panels continue their upward trajectory, following the soaring angles of the pitched roofs above the private bedrooms and the central hall. The dramatic verticality afforded by the steep rooflines creates voluminous, light-filled private quarters that feel both intimate and expansive.
At the heart of the interior composition sits a striking floating staircase. Ingeniously positioned within a precision-crafted wood floor grid that spans the structural bays, the staircase serves as both a functional circulation element and a sculptural centerpiece. By making full use of the open-plan interior layout enabled by the off-center CLT configuration, the staircase appears to hover effortlessly within the space, enhancing the feeling of lightness and fluid spatial continuity between levels.
Beyond its striking aesthetic and structural innovation, the House of Cards incorporates a robust suite of modern sustainability and environmental control systems. To ensure optimal indoor air quality and energy efficiency in the demanding coastal climate, the residence is equipped with a Type D mechanical ventilation system featuring advanced heat recovery. Additionally, the home integrates comprehensive rainwater collection and reuse systems, minimizing its ecological footprint and aligning with contemporary ecological building standards.
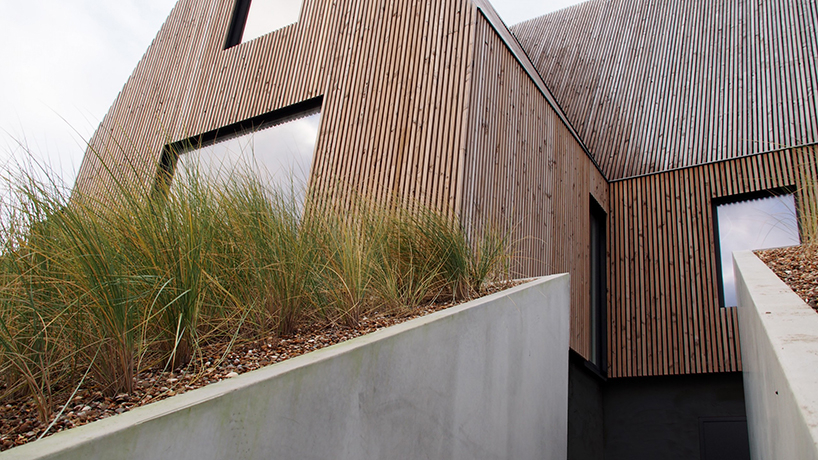
The integration of the architecture with its surrounding site extends well beyond the physical footprint of the house itself. Outside, the delicate dune landscape—a signature ecological feature of the Koksijde coastline—has been meticulously restored, allowing native flora to reclaim the margins of the property. Meanwhile, low-profile concrete retaining walls carve cleanly into the earth, providing discreet pedestrian and vehicular access down to the subterranean level established by the pre-existing foundation. Ultimately, the entire project stands as a cohesive synthesis of site history, regulatory compliance, and cutting-edge timber engineering, proving that strict limitations can ultimately inspire some of the most creative architecture along the coast.